
Start Your Home Search Here!
My site offers the widest range of search opportunities when you begin to look for a new home. Start with my “Enhanced Listings” to get a taste of some of the top properties I have in my personal database. Then search our local Multiple Listings Service (MLS.ca) to view homes for sale by all real estate agents. Or, broaden your scope even more, and explore possibilities throughout Canada – click on the national MLS search to find homes for sale throughout the country!
If you don’t have time to search for a new home in, let my system do the work for you. Simply register to have your home search updated automatically.
Let Me Be Your Guide!
Whatever search option you explore, let me help you navigate. If you find a home that seems like a fit for you, simply enter the MLS# into the box provided, fill out your contact info and let me do the rest. I’ll be in touch shortly with more information and schedule a tour of the home if you wish. I’ll help you every step of the way!

7224 21 Street SECalgary, AB T2C0V1
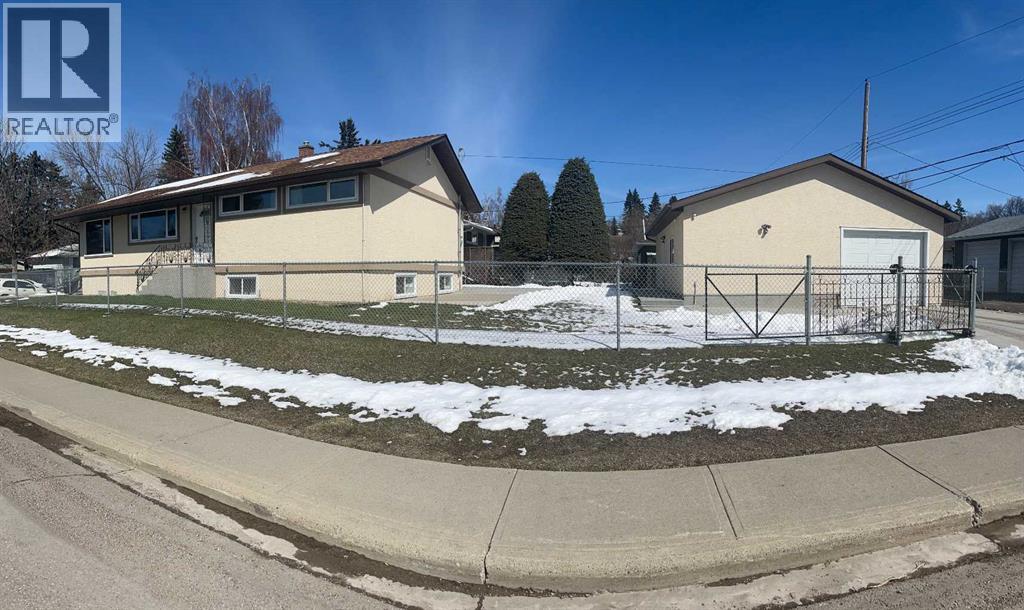
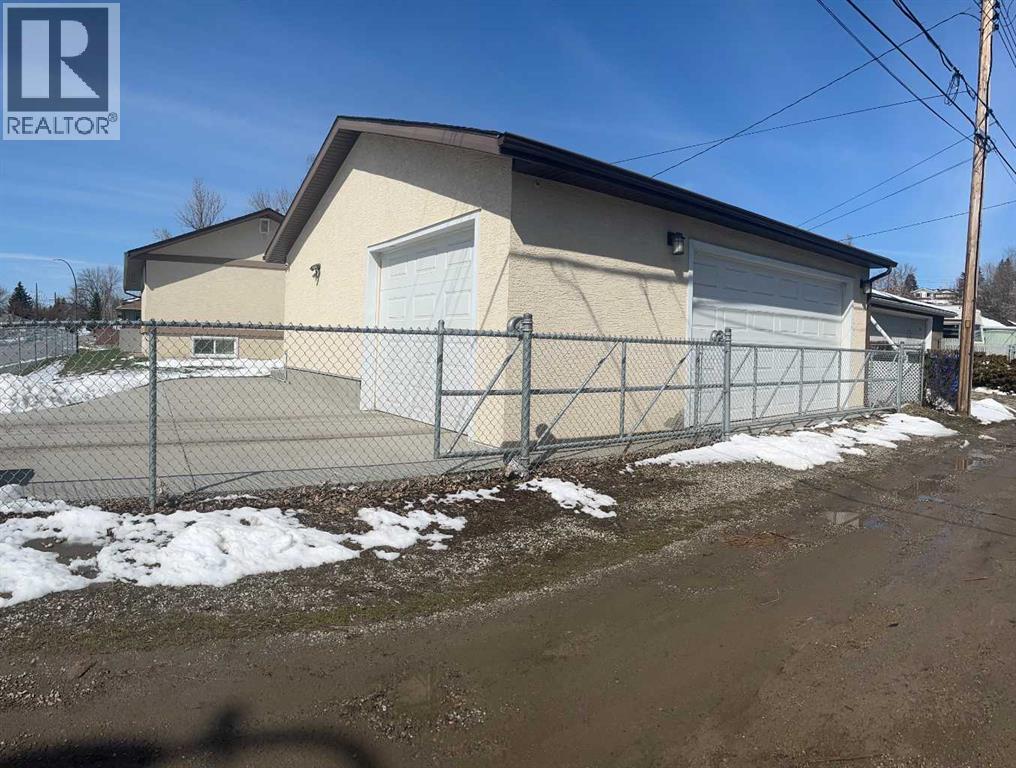
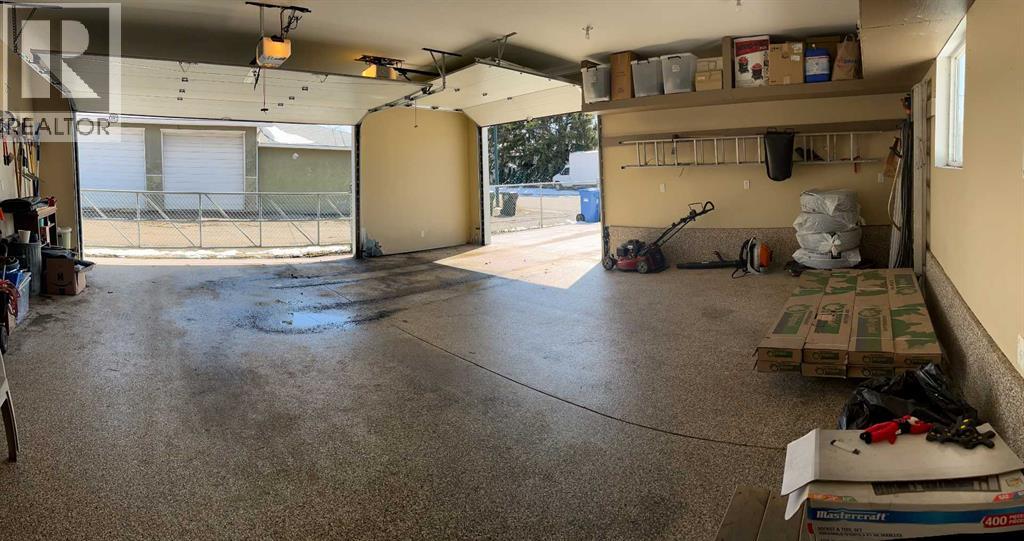
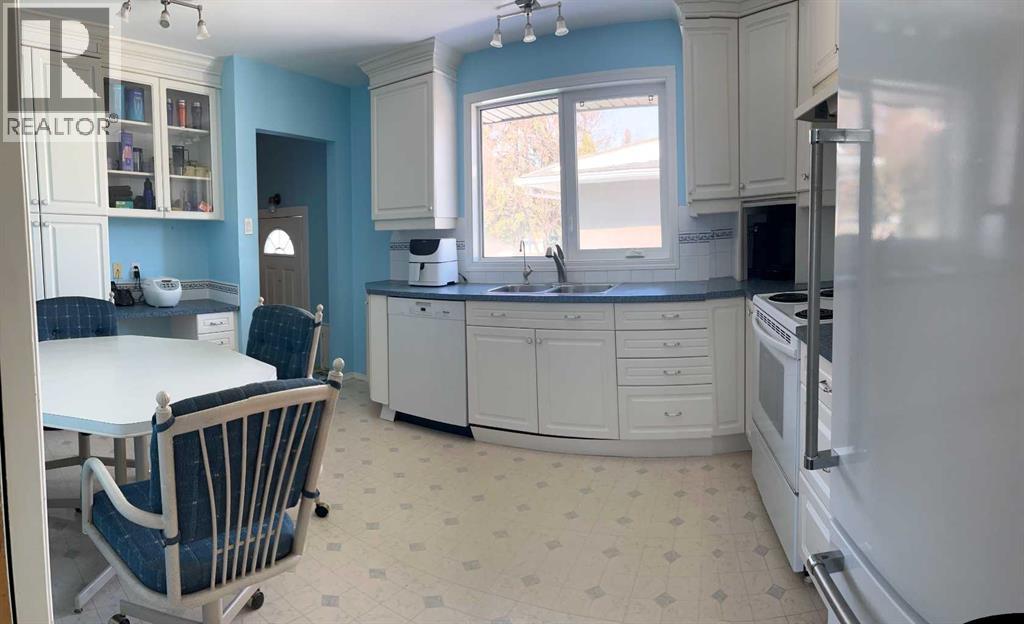
Welcome to 7224 at 21 Street SE, your opportunity for comfortable and convenient living in a family friendly neighbourhood. Bungalow on a large corner lot complete with rare find triple car gargage. This property caters to starter families or flexibility with multi-family living or downsizers dreaming of open green space and sunshine on a peaceful street. Once a show home, the main floor welcomes you into a bright and cheerful kitchen leading into the spacious family dining area. French doors connect with the sun soaked living room. Down the hall you will step into a spacious primary bedroom plus a second good sized bedroom plus a 4pc renovated bathroom.The rear entrance adds flexibility leading up into the kitchen or leading down into the fully developed basement. You will notice this property is cared for and well maintained with a newer roof, stucco finish, windows, electrical, pot lighting, hot water tank, 2 HE furnaces, and Kinetico reverse osmosis system.The standout triple car garage (constructed 2016) is designed with a side man door, two 8 ft overhanging doors, additional storage space and an epoxy floor finishing. The generous lot size is fenced and complete with concrete walk paths and parking pad. Gardening enthusiastics will enjoy creating a garden paradise or green space lovers will enjoy a huge lawn requiring minimal maintenance. Located close to schools, restaurants, grocery stores and steps away from walks paths, dog walking and brand new community recreational park which includes a playground, skateboard/bike park and tennis courts. Everything you could want right at your doorstep. Act Fast! Priced at $619,000 this property won't last long in the Spring Market. (id:31684)
| 3 hours ago | Listing updated with changes from the MLS® | |
| 3 weeks ago | Listing first seen on site |



The trademarks MLS®, Multiple Listing Service® and the associated logos are owned by The Canadian Real Estate Association (CREA) and identify the quality of services provided by real estate professionals who are members of CREA. Used under license.
The trademarks REALTOR®, REALTORS®, and the REALTOR® logo are controlled by The Canadian Real Estate Association (CREA) and identify real estate professionals who are members of CREA. These trademarks are owned or controlled by The Canadian Real Estate Association (CREA) and identify real estate professionals who are members of CREA (REALTOR®) and/or the quality of services they provide (MLS®).
This REALTOR.ca listing content is owned and licensed by REALTOR® members of The Canadian Real Estate Association.


