
Start Your Home Search Here!
My site offers the widest range of search opportunities when you begin to look for a new home. Start with my “Enhanced Listings” to get a taste of some of the top properties I have in my personal database. Then search our local Multiple Listings Service (MLS.ca) to view homes for sale by all real estate agents. Or, broaden your scope even more, and explore possibilities throughout Canada – click on the national MLS search to find homes for sale throughout the country!
If you don’t have time to search for a new home in, let my system do the work for you. Simply register to have your home search updated automatically.
Let Me Be Your Guide!
Whatever search option you explore, let me help you navigate. If you find a home that seems like a fit for you, simply enter the MLS# into the box provided, fill out your contact info and let me do the rest. I’ll be in touch shortly with more information and schedule a tour of the home if you wish. I’ll help you every step of the way!

103, 2411 Erlton Road SWCalgary, AB T2S3B9
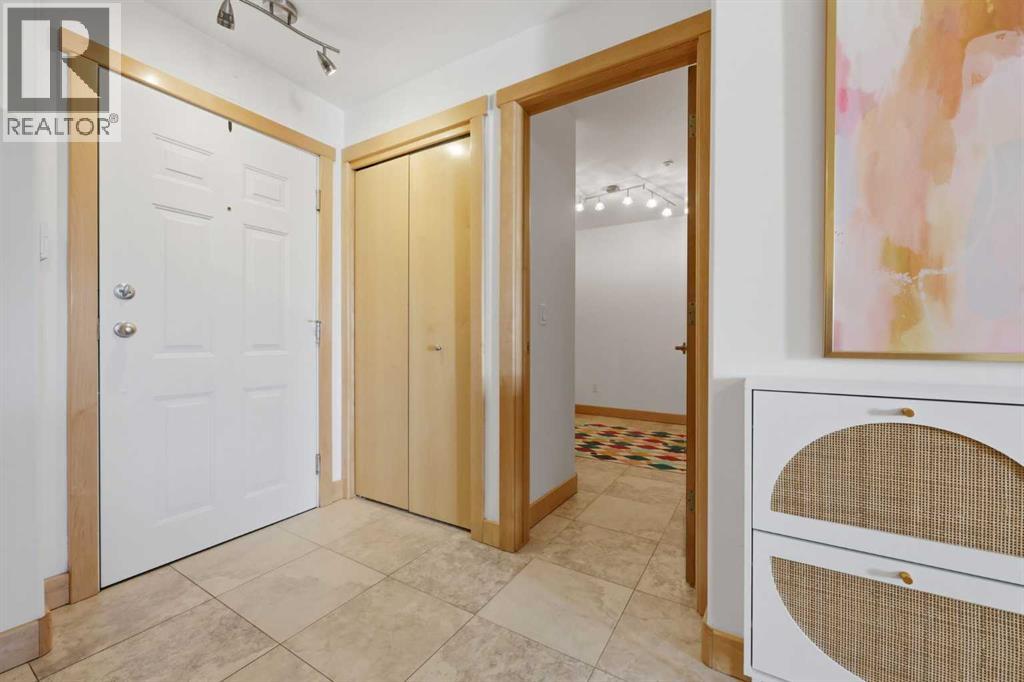
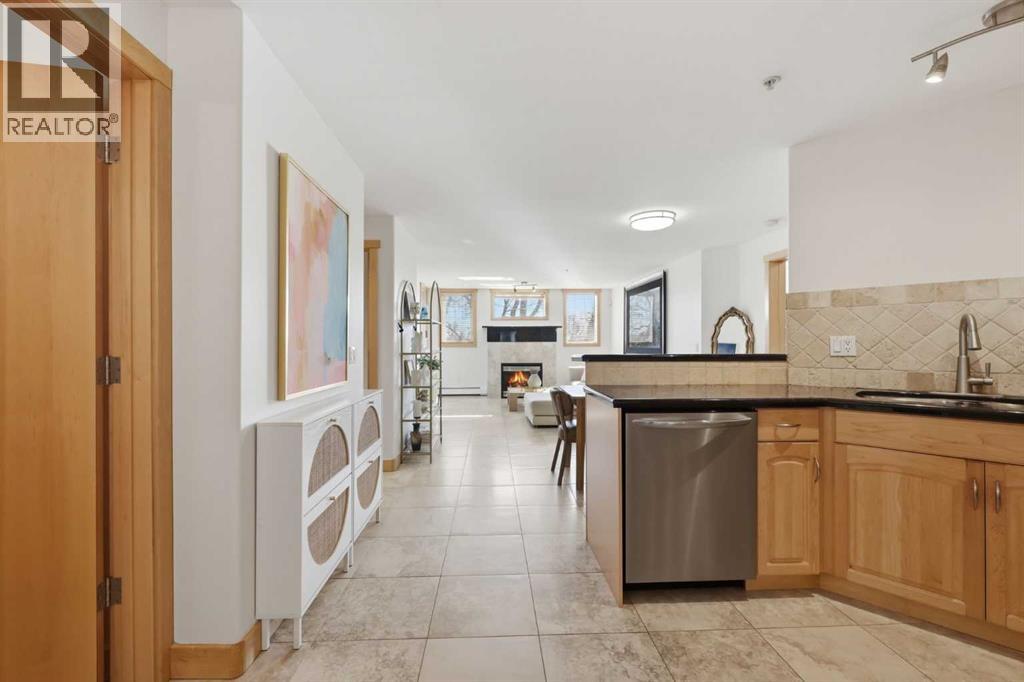
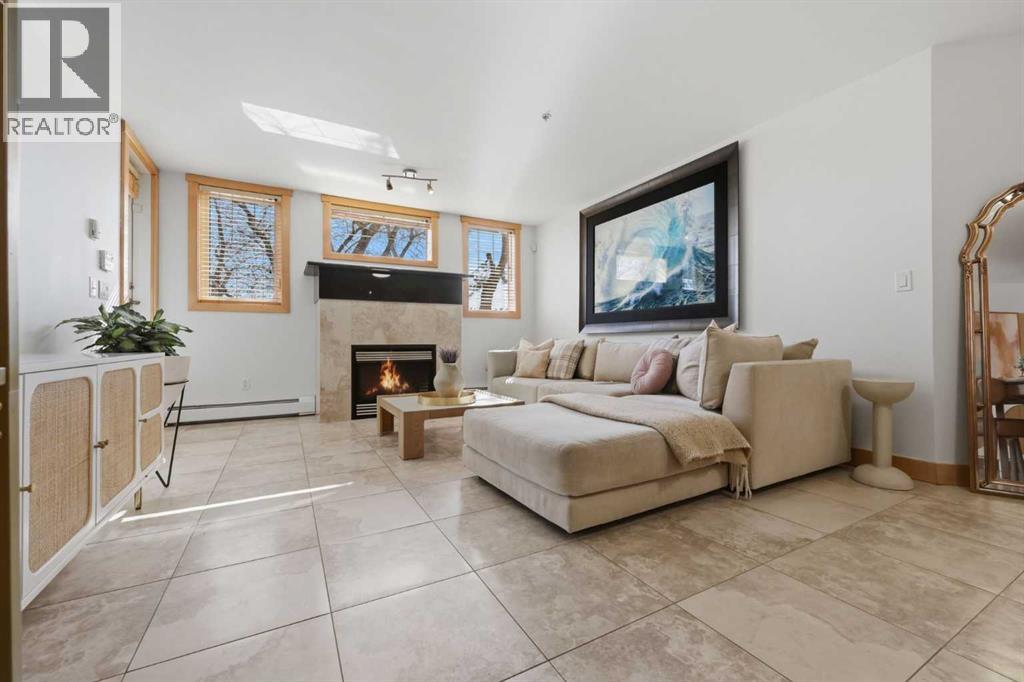
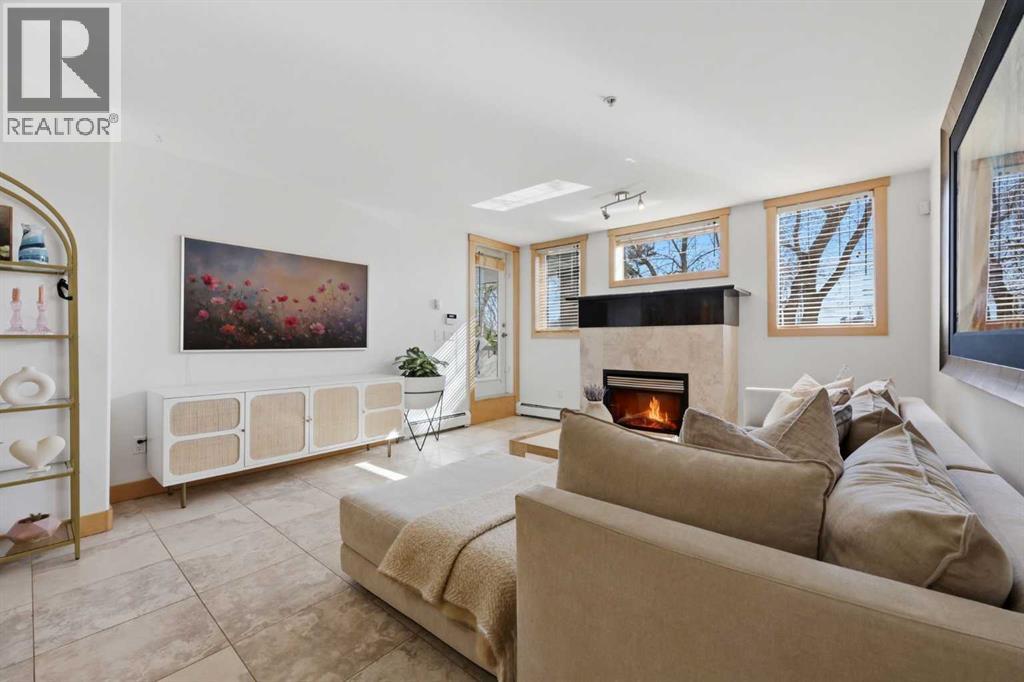
A perfectly situated condo in Erlton, in the beautifully maintained Waterford building, this main floor 2 bedroom, 2 bathroom condo offers a lifestyle that feels both easily accessible and comfortable. You’re minutes to downtown, steps to the Elbow River pathways, and surrounded by some of Calgary’s best restaurants, cafés, shopping, entertainment, and transit. Walk to Stampede Park, the BMO Centre, and the Saddledome, or spend an evening in Mission or along 17th Avenue. It’s one of those locations where life simply feels easier.Inside, the home feels warm, refined, and very well cared for. Beautiful porcelain tile runs throughout the entire home, while the gas fireplace adds the perfect amount of warmth and atmosphere to the living area. The kitchen is both functional and timeless, featuring rich maple cabinetry, granite countertops, stainless steel Frigidaire appliances, and an open layout that connects naturally to the dining and living spaces. Whether you’re hosting friends or having a quiet evening at home, the space just works. Off the living room, the east facing patio, with a little view of Stampede Park, offers a great spot for morning coffee or summer evenings, complete with a gas BBQ line and separate exterior storage.The primary bedroom was clearly designed with relaxing in mind, featuring a walk in closet and a spa like ensuite with a jetted soaker tub and separate shower. The second bedroom and full bathroom create flexibility for guests or family, while the large den is a standout feature that’s becoming harder to find. Whether you need a proper home office, workout space, reading room, or simply extra storage behind closed doors, it gives you options that many condos simply don’t offer. In suite laundry is tucked away thoughtfully, keeping the space feeling clean and uncluttered.The Waterford itself is a building people genuinely enjoy living in. Residents have access to a recreation room with a pool table, underground parking, plenty of undergrou nd visitor parking, bike storage, a car wash bay, and a beautifully maintained courtyard that adds a quiet sense of calm to the property. One of the best features of this particular unit is the main floor walk up access from the street, giving it a more private and convenient feel that’s hard to find in condo living. (id:31684)
| 43 minutes ago | Listing updated with changes from the MLS® | |
| 5 days ago | Price changed to $409,999 | |
| 4 weeks ago | Listing first seen on site |



The trademarks MLS®, Multiple Listing Service® and the associated logos are owned by The Canadian Real Estate Association (CREA) and identify the quality of services provided by real estate professionals who are members of CREA. Used under license.
The trademarks REALTOR®, REALTORS®, and the REALTOR® logo are controlled by The Canadian Real Estate Association (CREA) and identify real estate professionals who are members of CREA. These trademarks are owned or controlled by The Canadian Real Estate Association (CREA) and identify real estate professionals who are members of CREA (REALTOR®) and/or the quality of services they provide (MLS®).
This REALTOR.ca listing content is owned and licensed by REALTOR® members of The Canadian Real Estate Association.


