
Start Your Home Search Here!
My site offers the widest range of search opportunities when you begin to look for a new home. Start with my “Enhanced Listings” to get a taste of some of the top properties I have in my personal database. Then search our local Multiple Listings Service (MLS.ca) to view homes for sale by all real estate agents. Or, broaden your scope even more, and explore possibilities throughout Canada – click on the national MLS search to find homes for sale throughout the country!
If you don’t have time to search for a new home in, let my system do the work for you. Simply register to have your home search updated automatically.
Let Me Be Your Guide!
Whatever search option you explore, let me help you navigate. If you find a home that seems like a fit for you, simply enter the MLS# into the box provided, fill out your contact info and let me do the rest. I’ll be in touch shortly with more information and schedule a tour of the home if you wish. I’ll help you every step of the way!

1527 49 Street SECalgary, AB T2A1S2
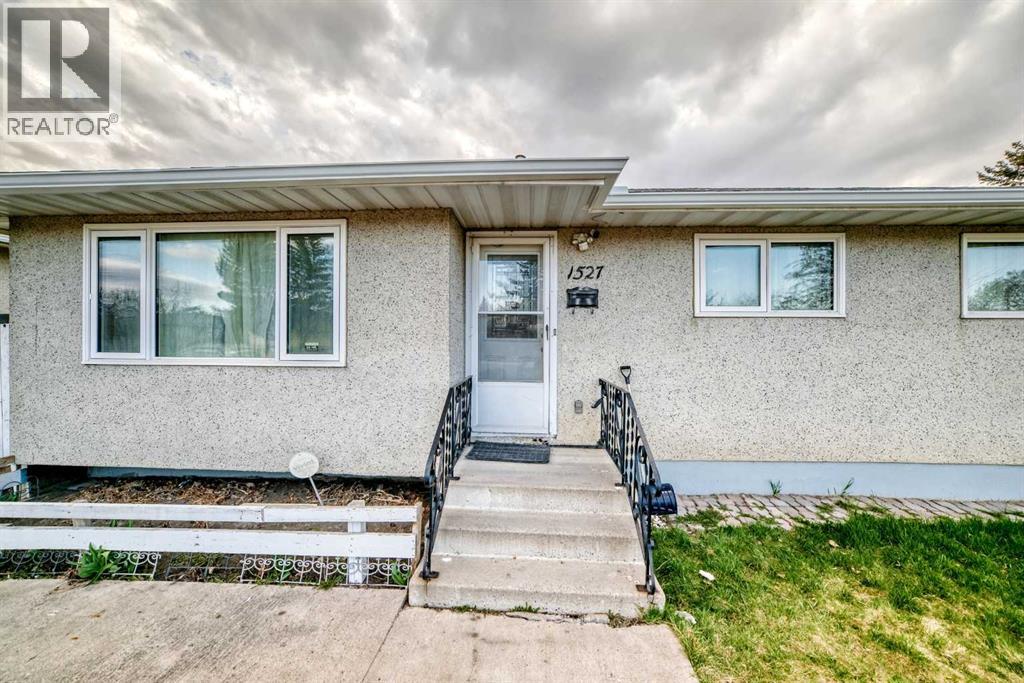
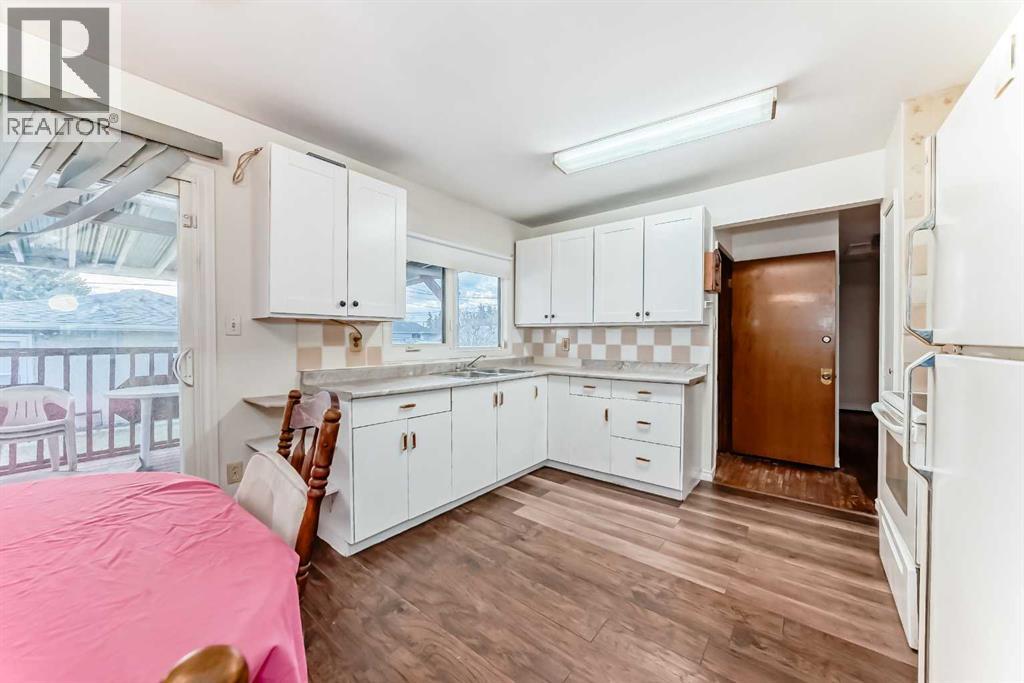
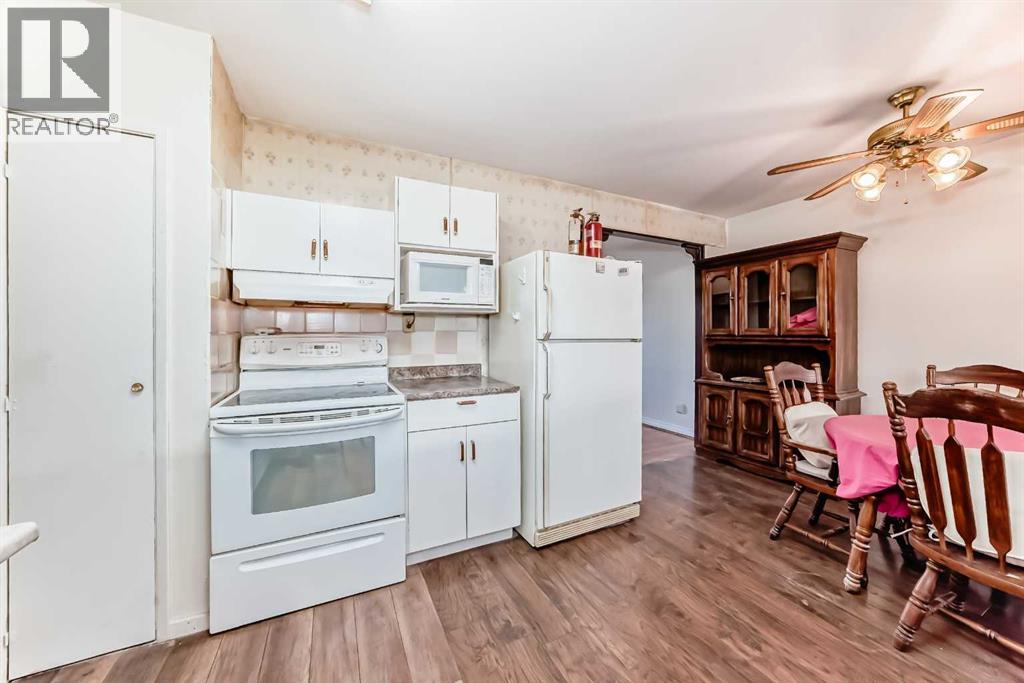
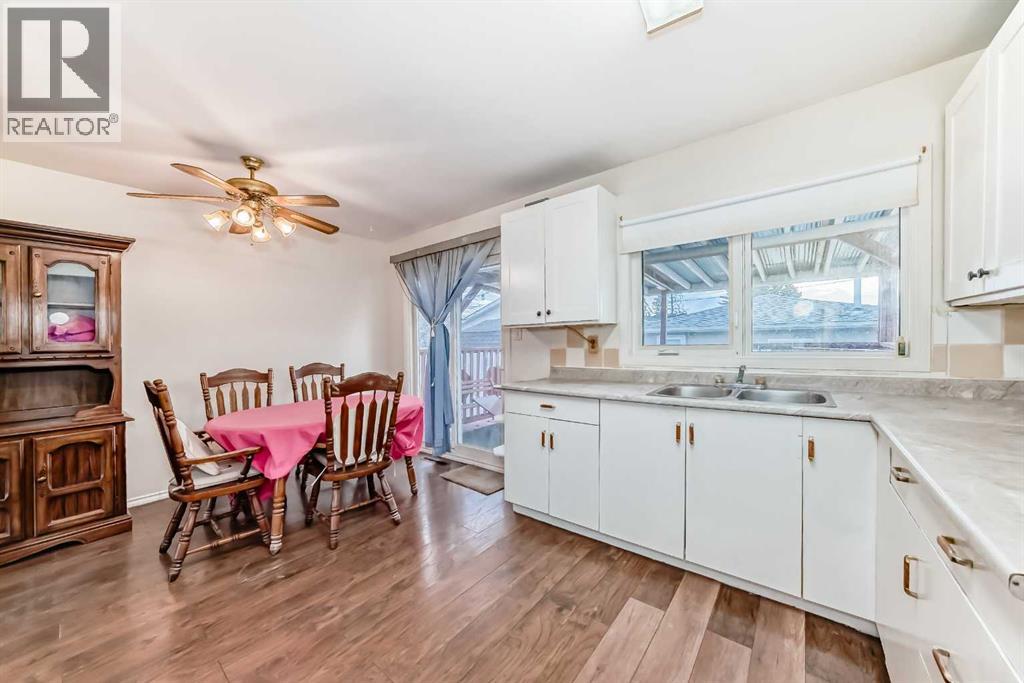
**Rare Opportunity with Massive Potential in an Unbeatable Location!**Properties like this are becoming increasingly hard to find. Located just steps from Ernie Starr Arena and Bob Bahan Aquatic & Fitness Centre, this property combines an exceptional location, oversized lot, abundant parking, and endless future potential — all at an attractive price point.Situated on a quiet wide street with convenient access to schools, libraries, recreation centres, parks, shopping, transit, and International Avenue SE, this is an incredible opportunity for first-time buyers, renovators, investors, or anyone looking to secure a property with long-term upside.The true showstopper is the **huge south-facing backyard** — a rare feature that provides all-day sunshine and an incredible amount of outdoor space to enjoy, garden, entertain, expand, or simply relax. Opportunities with this kind of yard space are becoming harder and harder to find in Calgary.Adding even more value is the **oversized garage**, rear **RV parking**, and additional front parking pad — perfect for hobbyists, mechanics, extra vehicles, trailers, toys, or future workshop possibilities.Inside, the home offers a fantastic canvas for someone with vision. While dated, it has solid fundamentals and tremendous potential to personalize, renovate, and build equity. The existing **hardwood floors** could be beautifully restored, adding warmth and character throughout the main level.The current layout features an oversized primary bedroom created by combining two bedrooms, but it can easily be converted back to a three-bedroom layout if desired — offering flexibility for growing families or future resale value.Major components such as the **roof, windows, and heating system appear to be in solid condition**, giving buyers added confidence as they plan cosmetic updates over time.The basement previously contained an illegal suite, presenting additional redevelopment or income potential in the future (subject t o city approval and permitting).This is an **estate sale** being sold **“as is, where is,”** and the pricing reflects an outstanding opportunity for buyers who recognize value, space, and future potential when they see it.Whether you are looking for your first home, an investment project, or a property with room to grow, this home offers possibilities that are difficult to replicate at this price point.Opportunities like this do not come along often — especially with this much land, parking, sunlight, and potential in such a convenient location. (id:31684)
| 17 hours ago | Listing updated with changes from the MLS® | |
| 17 hours ago | Price changed to $430,000 | |
| a month ago | Listing first seen on site |



The trademarks MLS®, Multiple Listing Service® and the associated logos are owned by The Canadian Real Estate Association (CREA) and identify the quality of services provided by real estate professionals who are members of CREA. Used under license.
The trademarks REALTOR®, REALTORS®, and the REALTOR® logo are controlled by The Canadian Real Estate Association (CREA) and identify real estate professionals who are members of CREA. These trademarks are owned or controlled by The Canadian Real Estate Association (CREA) and identify real estate professionals who are members of CREA (REALTOR®) and/or the quality of services they provide (MLS®).
This REALTOR.ca listing content is owned and licensed by REALTOR® members of The Canadian Real Estate Association.


