
Start Your Home Search Here!
My site offers the widest range of search opportunities when you begin to look for a new home. Start with my “Enhanced Listings” to get a taste of some of the top properties I have in my personal database. Then search our local Multiple Listings Service (MLS.ca) to view homes for sale by all real estate agents. Or, broaden your scope even more, and explore possibilities throughout Canada – click on the national MLS search to find homes for sale throughout the country!
If you don’t have time to search for a new home in, let my system do the work for you. Simply register to have your home search updated automatically.
Let Me Be Your Guide!
Whatever search option you explore, let me help you navigate. If you find a home that seems like a fit for you, simply enter the MLS# into the box provided, fill out your contact info and let me do the rest. I’ll be in touch shortly with more information and schedule a tour of the home if you wish. I’ll help you every step of the way!

1313, 16969 24 Street SWCalgary, AB T2Y0H9
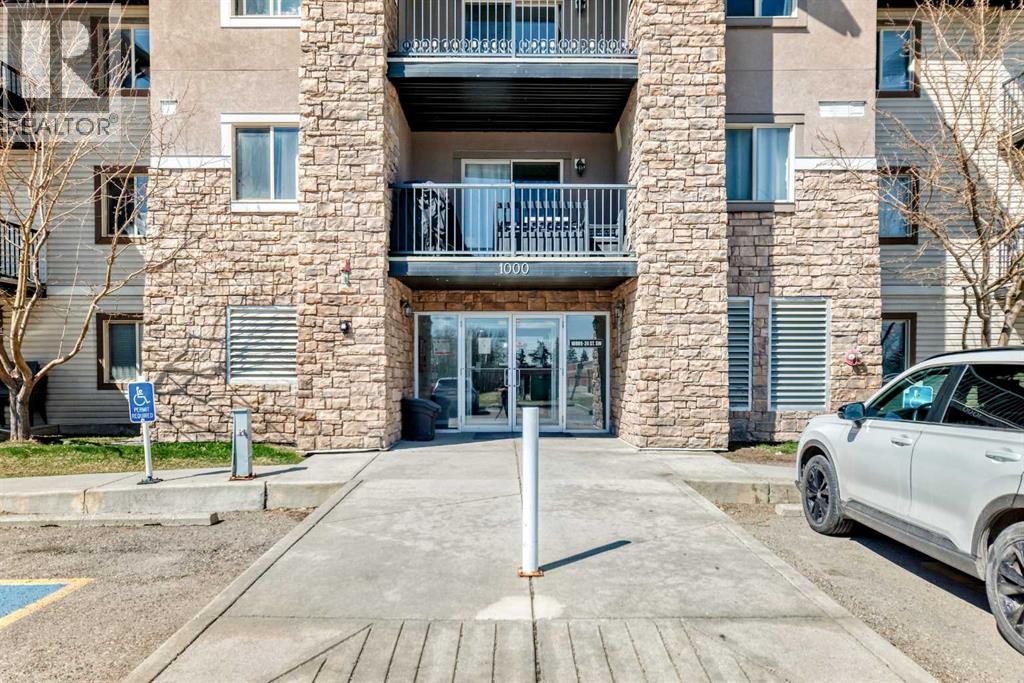
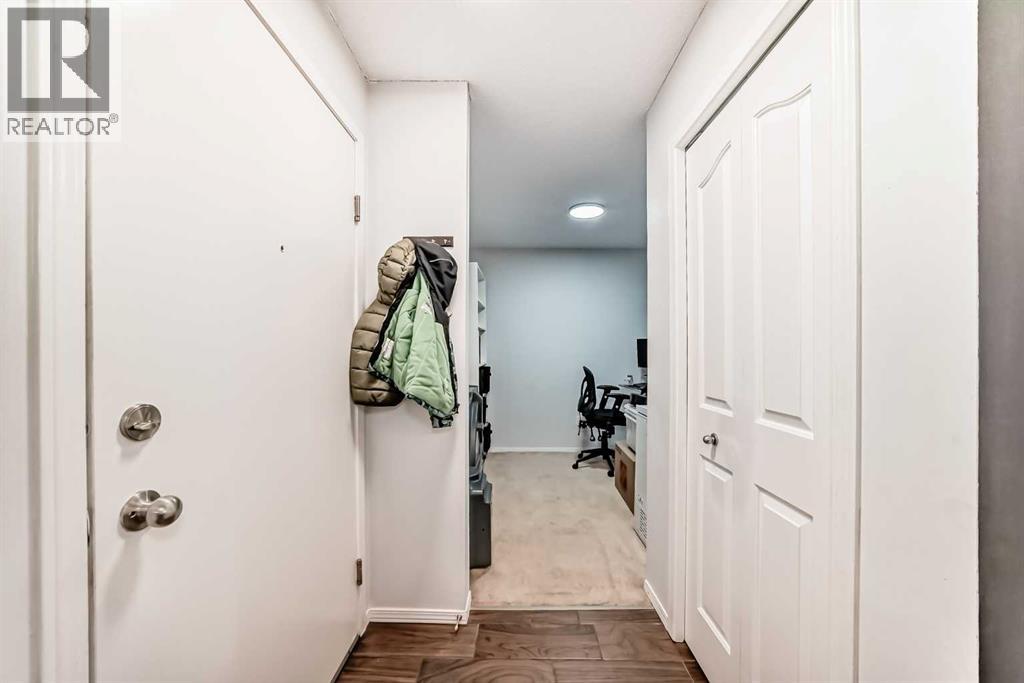
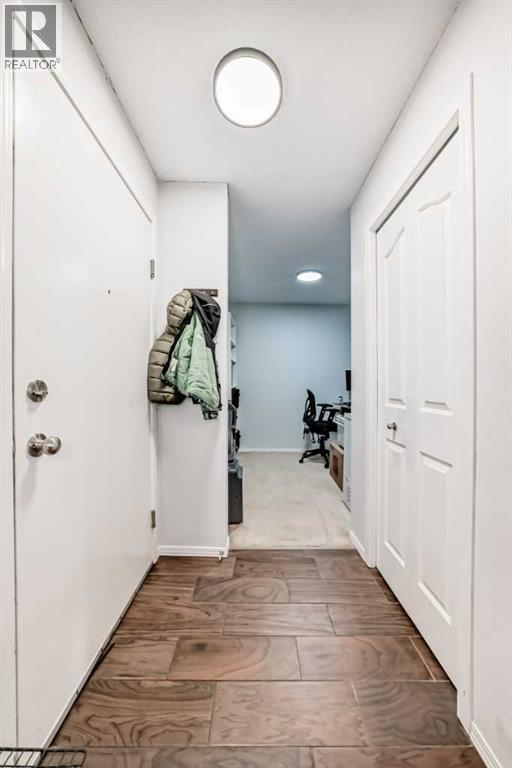
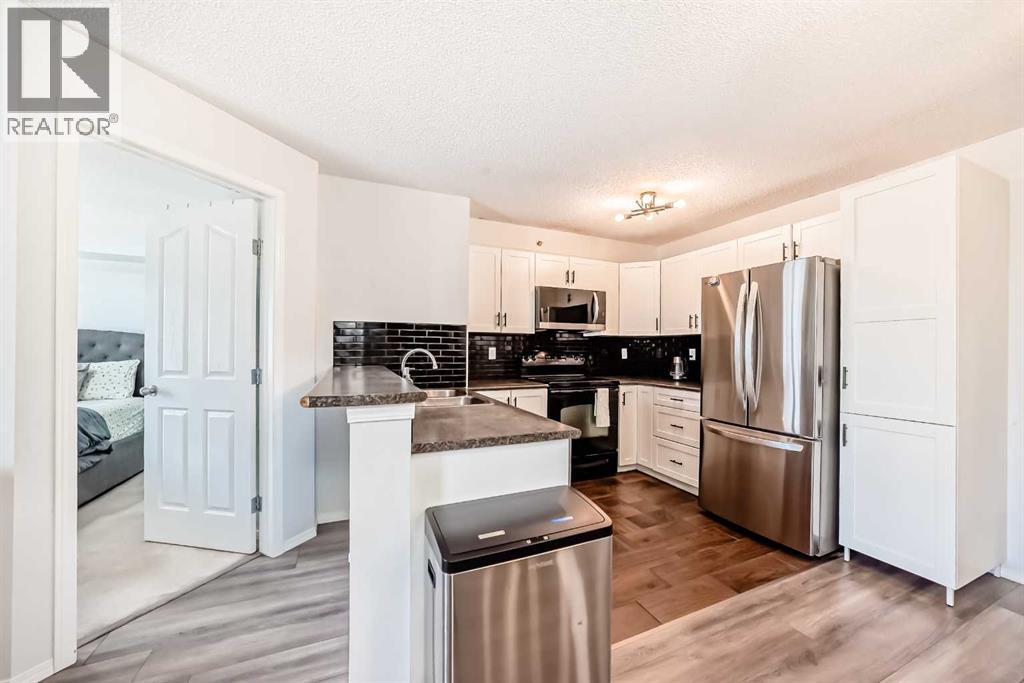
Don’t miss this rare TOP FLOOR opportunity! Perfectly positioned directly across from the ravine, this bright and beautifully updated 2 bedroom, 2 full bathroom + den unit offers stunning ravine views right from your private east facing balcony, the perfect spot to enjoy your morning coffee with peaceful surroundings. Step inside and you’re immediately welcomed by a fresh, modern aesthetic featuring a vibrant colour palette, and luxury vinyl plank flooring throughout. The open concept layout is designed to impress, offering not only a functional flow but also a spacious dining area ideal for entertaining or family meals. The stylish kitchen showcases a striking black backsplash that complements the white cabinetry, along with a breakfast bar, brand new stainless steel refrigerator, dishwasher, and microwave hood fan, plus upgraded lighting throughout the entire unit. The balcony also includes a gas line for your BBQ, making outdoor cooking effortless. The spacious primary bedroom features a walkin closet complete with custom organizers, while the second bedroom and versatile den provide flexible space for guests, a home office, or additional storage. Both four piece bathrooms are well appointed, and the in-suite laundry includes a brand new full size washer and dryer. Enjoy the convenience of an assigned parking stall located directly below your balcony, perfect for those cold Calgary mornings and remote starts. Even better, the affordable condo fee includes all utilities, adding incredible value and peace of mind. Ideally located with easy access to Stoney Trail, plus close proximity to public transit, shopping, and schools, this move-in-ready home is perfect for first-time buyers, young professionals, growing families, or savvy investors. (id:31684)
| 3 weeks ago | Listing updated with changes from the MLS® | |
| 3 weeks ago | Listing first seen on site |



The trademarks MLS®, Multiple Listing Service® and the associated logos are owned by The Canadian Real Estate Association (CREA) and identify the quality of services provided by real estate professionals who are members of CREA. Used under license.
The trademarks REALTOR®, REALTORS®, and the REALTOR® logo are controlled by The Canadian Real Estate Association (CREA) and identify real estate professionals who are members of CREA. These trademarks are owned or controlled by The Canadian Real Estate Association (CREA) and identify real estate professionals who are members of CREA (REALTOR®) and/or the quality of services they provide (MLS®).
This REALTOR.ca listing content is owned and licensed by REALTOR® members of The Canadian Real Estate Association.


