
Start Your Home Search Here!
My site offers the widest range of search opportunities when you begin to look for a new home. Start with my “Enhanced Listings” to get a taste of some of the top properties I have in my personal database. Then search our local Multiple Listings Service (MLS.ca) to view homes for sale by all real estate agents. Or, broaden your scope even more, and explore possibilities throughout Canada – click on the national MLS search to find homes for sale throughout the country!
If you don’t have time to search for a new home in, let my system do the work for you. Simply register to have your home search updated automatically.
Let Me Be Your Guide!
Whatever search option you explore, let me help you navigate. If you find a home that seems like a fit for you, simply enter the MLS# into the box provided, fill out your contact info and let me do the rest. I’ll be in touch shortly with more information and schedule a tour of the home if you wish. I’ll help you every step of the way!

307 Crestridge Common SWCalgary, AB T3B 6J5
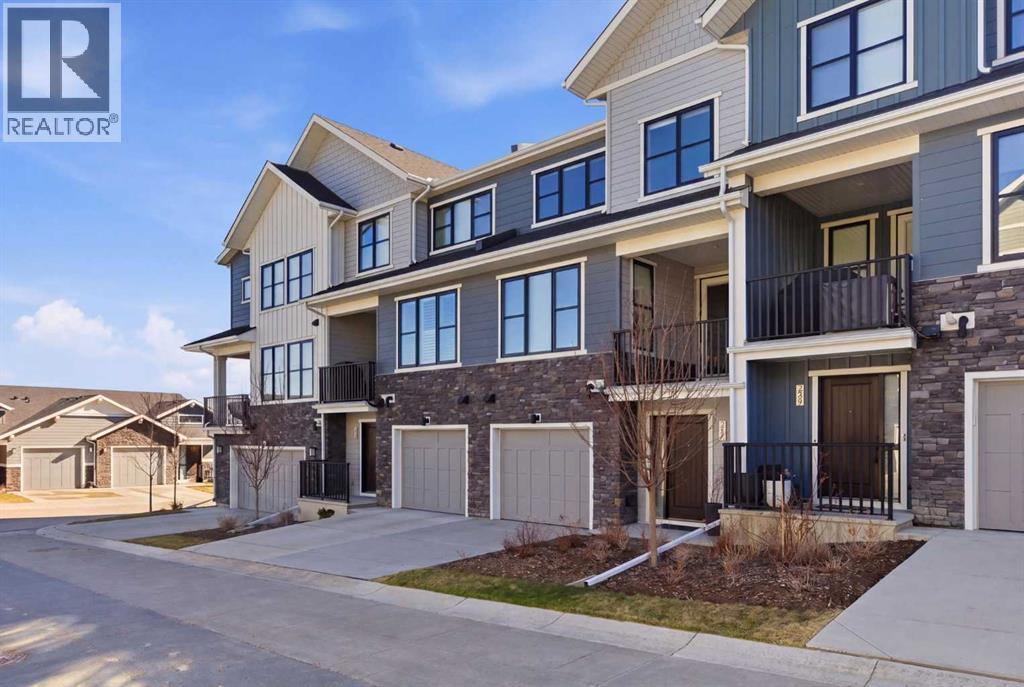
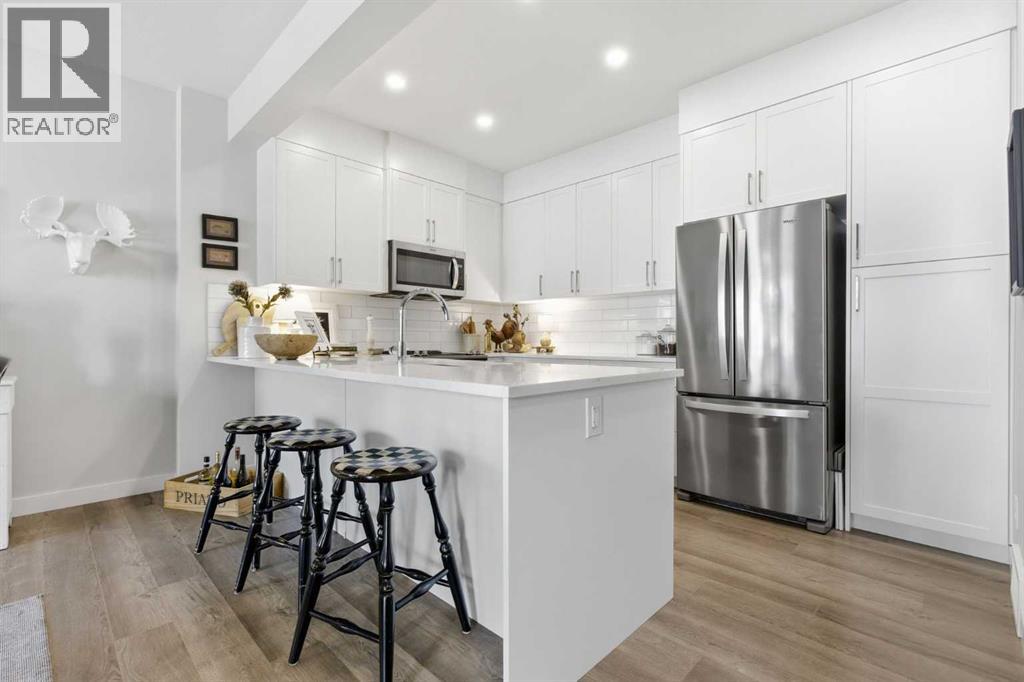
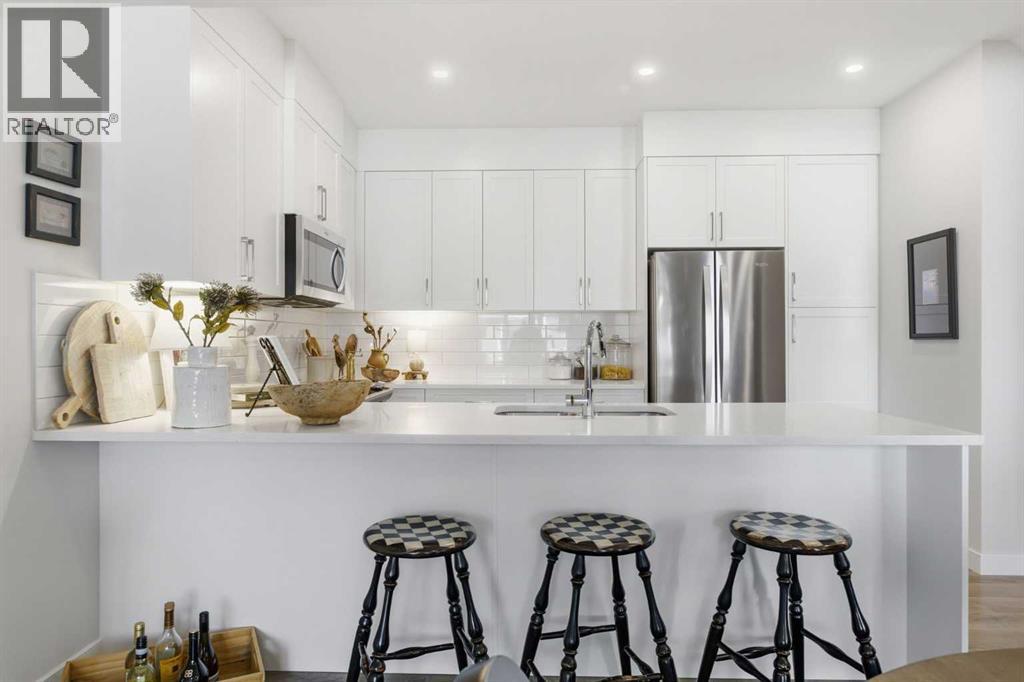
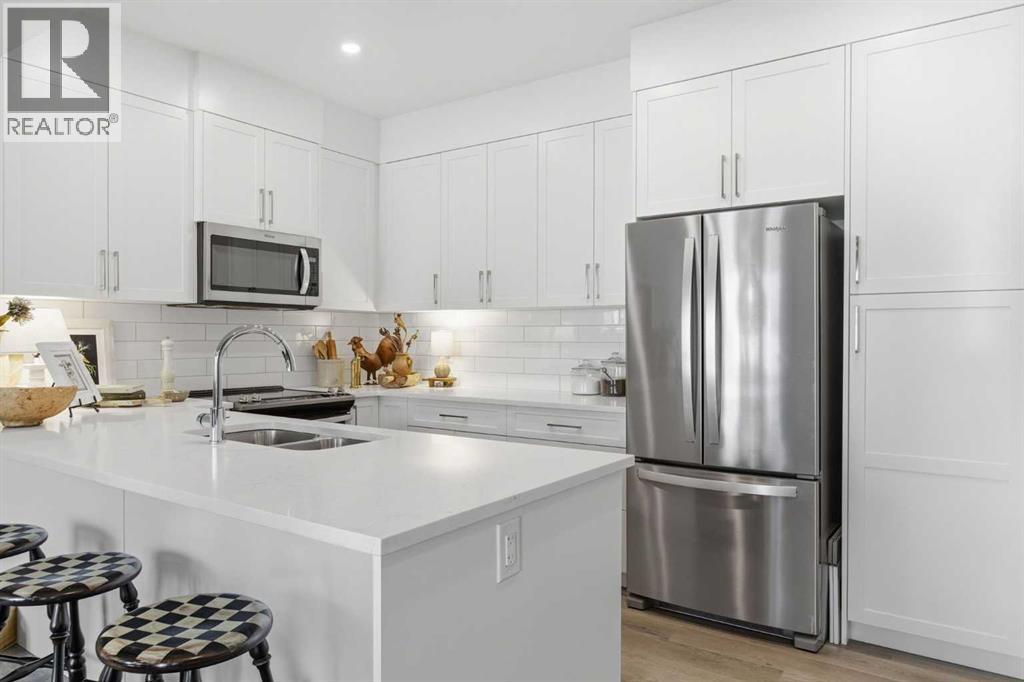
|| $15k PRICE IMPROVEMENT || Welcome to 307 Crestridge Common SW, where style, space, and location come together beautifully in one of Calgary’s most desirable westside communities! This exceptional townhome offers incredible value in a highly coveted complex, because finding the right home is great… finding one that also makes financial sense is even better!Step inside and you’ll quickly see this isn’t your average townhome. Thoughtfully finished throughout, the home features luxury vinyl plank flooring, ceramic tile, plush carpet, quartz countertops, full height cabinetry, and upgraded light fixtures that add just the right amount of flair. Stylish, functional, and move in ready, three things buyers tend to appreciate.The layout is both practical and inviting, offering 2 spacious bedrooms, 2.5 bathrooms, plus a versatile den/office space, perfect for working from home, tackling life admin, or pretending to work while scrolling listings online.Upstairs, the primary retreat checks all the boxes with west facing exposure, mountain views, a walkthrough closet with built ins, and a luxurious 5 piece ensuite bath that feels more spa day than rushed Tuesday morning.The second bedroom is well sized, ideal for guests, family, or anyone who occasionally visits and “accidentally” stays a little too long.Location matters, and Crestmont delivers. You’re conveniently close to shopping, playgrounds, walking pathways, and major routes including Highway 1 for quick escapes to the mountains or an easy commute downtown. Stoney Trail is also just moments away, making it simple to get wherever life takes you.Whether you’re a first time buyer, professional couple, downsizer, or savvy investor, this home offers what everyone wants: great location, great finishings, and outstanding value for your dollar.307 Crestridge Common SW is the kind of property buyers wait for… and often wish they moved faster on.Book your private showing today and come see why this one stands out from the rest! (id:31684)
| a week ago | Listing updated with changes from the MLS® | |
| a week ago | Status changed to Active | |
| 2 months ago | Price changed to $550,000 | |
| 5 months ago | Listing first seen on site |



The trademarks MLS®, Multiple Listing Service® and the associated logos are owned by The Canadian Real Estate Association (CREA) and identify the quality of services provided by real estate professionals who are members of CREA. Used under license.
The trademarks REALTOR®, REALTORS®, and the REALTOR® logo are controlled by The Canadian Real Estate Association (CREA) and identify real estate professionals who are members of CREA. These trademarks are owned or controlled by The Canadian Real Estate Association (CREA) and identify real estate professionals who are members of CREA (REALTOR®) and/or the quality of services they provide (MLS®).
This REALTOR.ca listing content is owned and licensed by REALTOR® members of The Canadian Real Estate Association.


