
Start Your Home Search Here!
My site offers the widest range of search opportunities when you begin to look for a new home. Start with my “Enhanced Listings” to get a taste of some of the top properties I have in my personal database. Then search our local Multiple Listings Service (MLS.ca) to view homes for sale by all real estate agents. Or, broaden your scope even more, and explore possibilities throughout Canada – click on the national MLS search to find homes for sale throughout the country!
If you don’t have time to search for a new home in, let my system do the work for you. Simply register to have your home search updated automatically.
Let Me Be Your Guide!
Whatever search option you explore, let me help you navigate. If you find a home that seems like a fit for you, simply enter the MLS# into the box provided, fill out your contact info and let me do the rest. I’ll be in touch shortly with more information and schedule a tour of the home if you wish. I’ll help you every step of the way!

2021 38 Street SECalgary, AB T2B0Z5
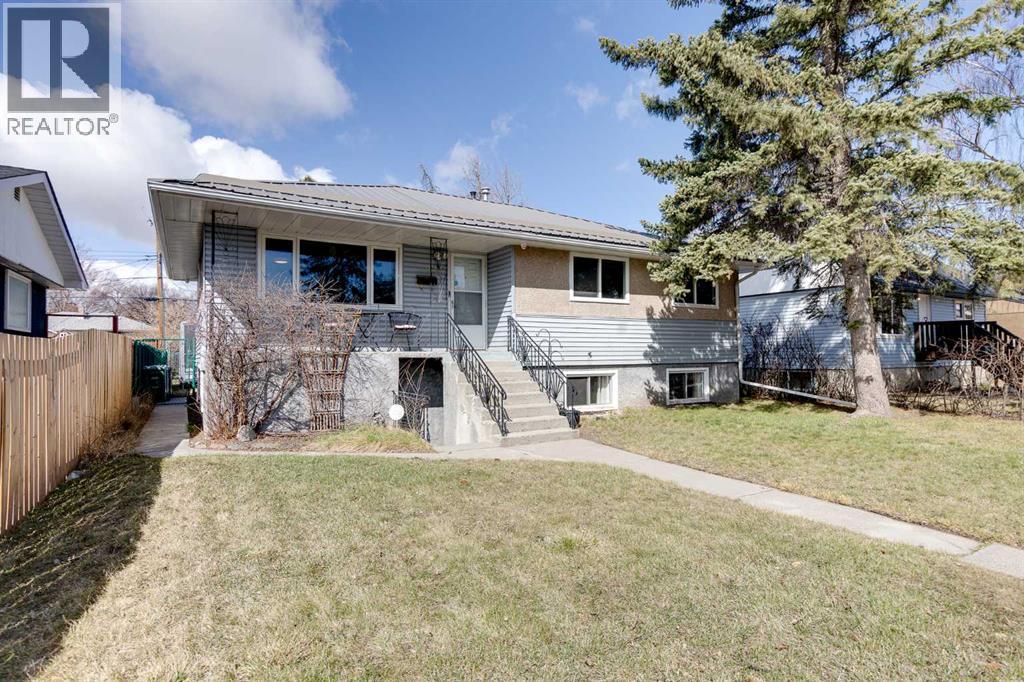
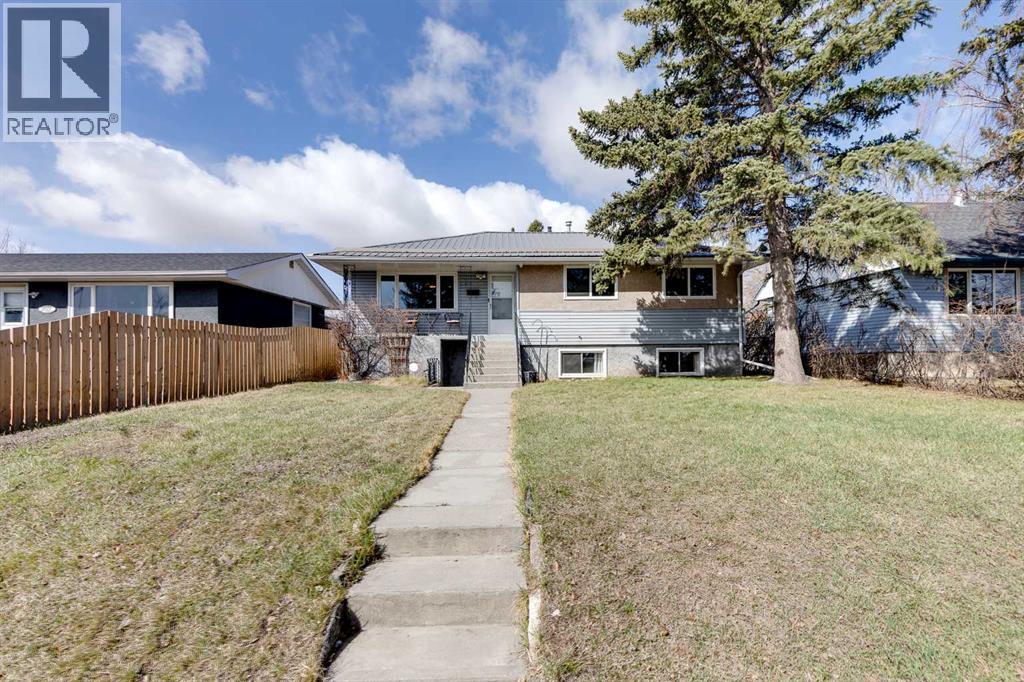
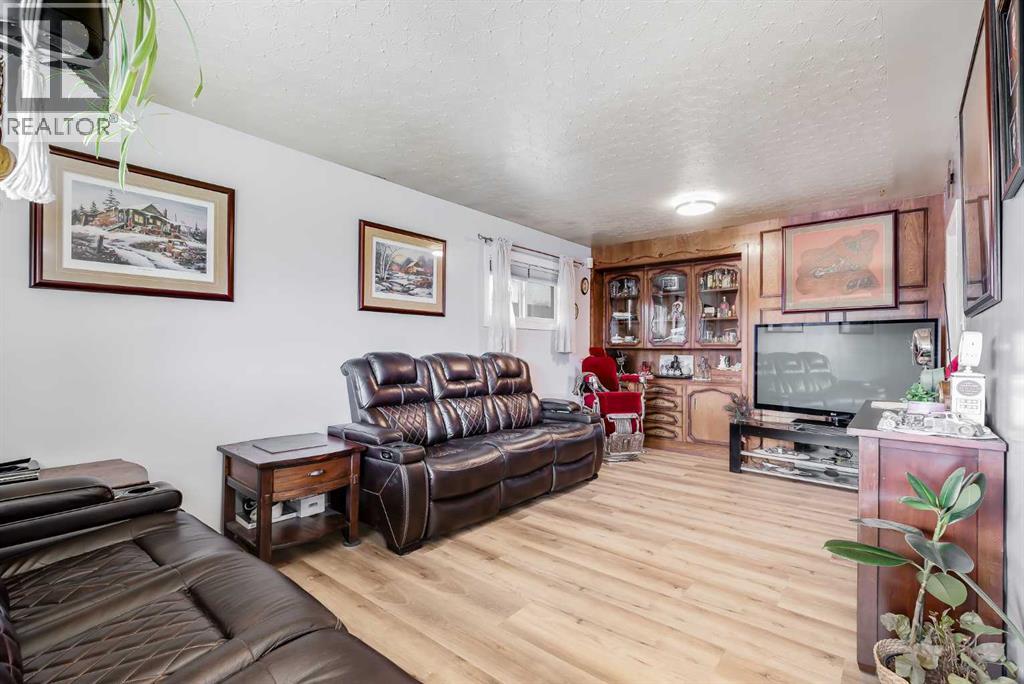
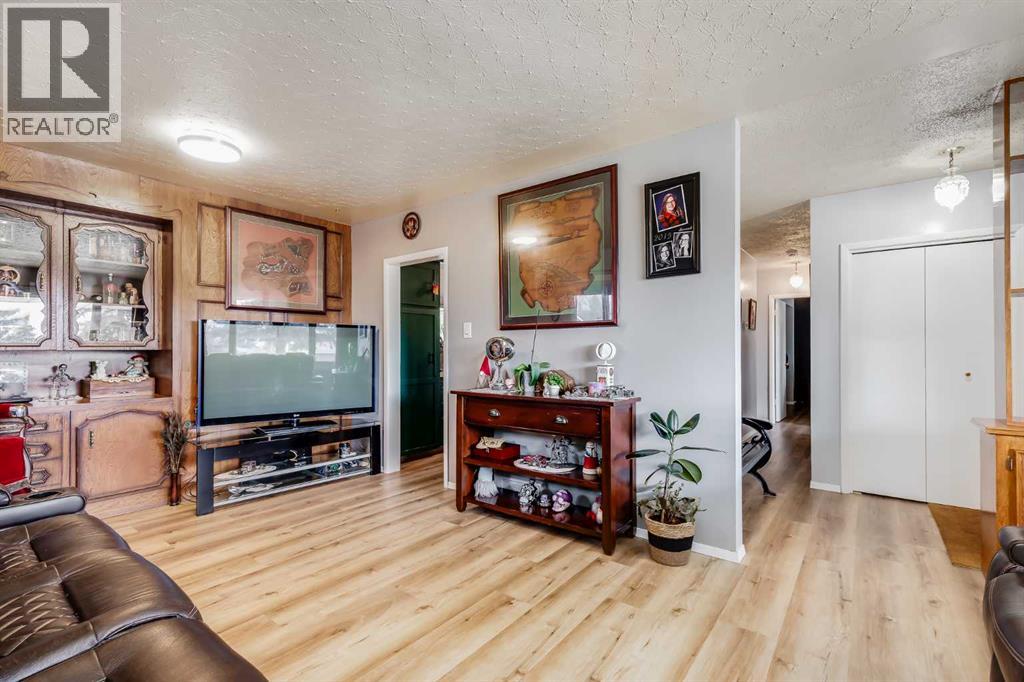
** Open House Sunday May 24th 1-3pm ** HUGE Lot | Legal Suite | Income Potential | Endless Possibilities. Welcome to this upgraded bungalow situated on a massive lot, offering outstanding affordability, redevelopment potential, and excellent income-generating opportunities. The bright and inviting main level features brand new vinyl plank flooring (2024), large sun-filled windows, and a spacious living area that flows seamlessly into the eat-in kitchen perfect for everyday living. Three well-sized bedrooms and a full bathroom w/ jetted tub, complete the upper level. Downstairs, you’ll find a charming and bright LEGAL basement suite with its own private front entrance. Finished with beautiful bamboo flooring, this very cute space includes a full kitchen, comfortable living area, bedroom, and a full bathroom. Shared laundry is conveniently located for easy access. With two separate furnaces, both levels enjoy independent climate control for added comfort and efficiency. Central A/C services the upper floor, the basement stays cool in the summer months without it. The basement is currently rented to a long-term tenant of over 20 years who would love to stay - offering immediate, stable income potential. Plenty of room in the basement for storage or to add another bedroom. Step outside to enjoy the expansive backyard - perfect for kids, pets, and entertaining. The low-maintenance, high-quality fencing provides both safety and peace of mind. An 8x10 storage shed adds extra functionality for tools and garden supplies. The oversized double garage (22x24) is insulated, heated, and equipped with 220V power ideal for a workshop or hobby space (radiant heater negotiable; workbenches excluded). The asphalt roof on the garage was done in 2019. There is also excellent RV parking and additional parking space for ultimate flexibility. Further upgrades include newer windows, central A/C, tankless hot water system, and dual furnaces serving both levels. This versatile property offers countless options live up, rent down, invest, or hold for future development. A rare opportunity with a large lot and built-in mortgage helper. Book your showing today! (id:31684)
| 5 days ago | Listing updated with changes from the MLS® | |
| a week ago | Price changed to $569,000 | |
| a month ago | Listing first seen on site |



The trademarks MLS®, Multiple Listing Service® and the associated logos are owned by The Canadian Real Estate Association (CREA) and identify the quality of services provided by real estate professionals who are members of CREA. Used under license.
The trademarks REALTOR®, REALTORS®, and the REALTOR® logo are controlled by The Canadian Real Estate Association (CREA) and identify real estate professionals who are members of CREA. These trademarks are owned or controlled by The Canadian Real Estate Association (CREA) and identify real estate professionals who are members of CREA (REALTOR®) and/or the quality of services they provide (MLS®).
This REALTOR.ca listing content is owned and licensed by REALTOR® members of The Canadian Real Estate Association.


