
Start Your Home Search Here!
My site offers the widest range of search opportunities when you begin to look for a new home. Start with my “Enhanced Listings” to get a taste of some of the top properties I have in my personal database. Then search our local Multiple Listings Service (MLS.ca) to view homes for sale by all real estate agents. Or, broaden your scope even more, and explore possibilities throughout Canada – click on the national MLS search to find homes for sale throughout the country!
If you don’t have time to search for a new home in, let my system do the work for you. Simply register to have your home search updated automatically.
Let Me Be Your Guide!
Whatever search option you explore, let me help you navigate. If you find a home that seems like a fit for you, simply enter the MLS# into the box provided, fill out your contact info and let me do the rest. I’ll be in touch shortly with more information and schedule a tour of the home if you wish. I’ll help you every step of the way!

940, 1001 13 Avenue SWCalgary, AB T2R0L5
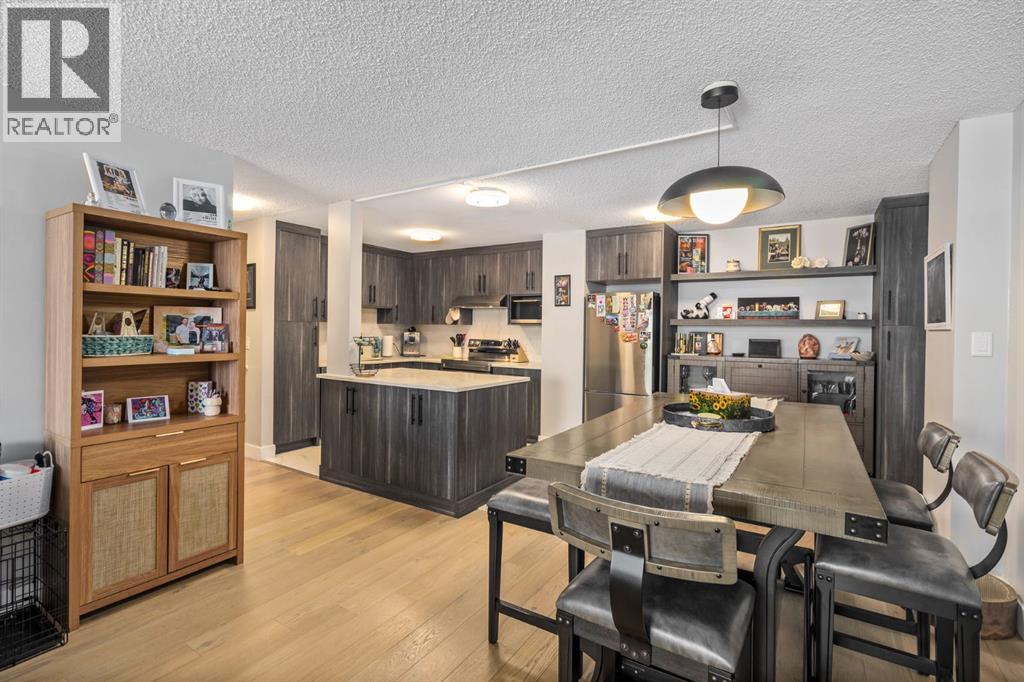
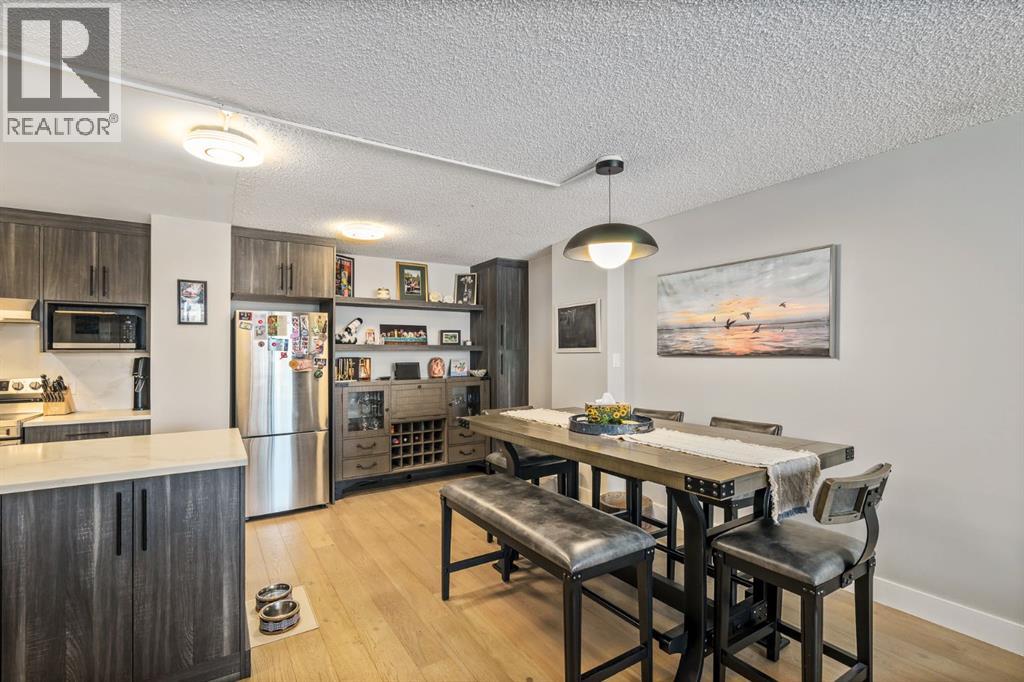
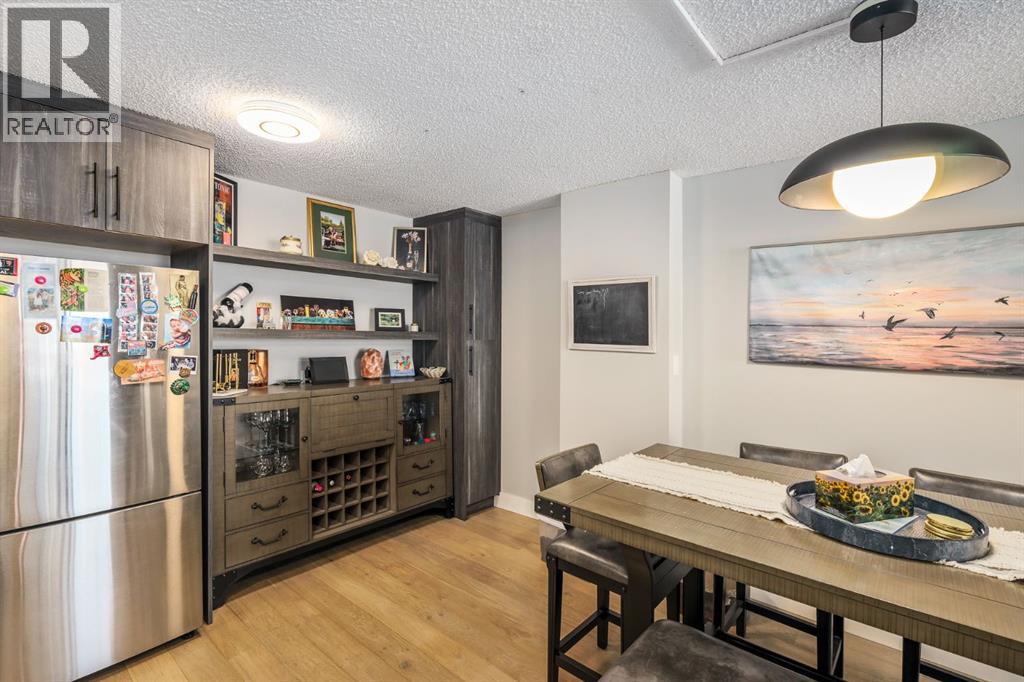
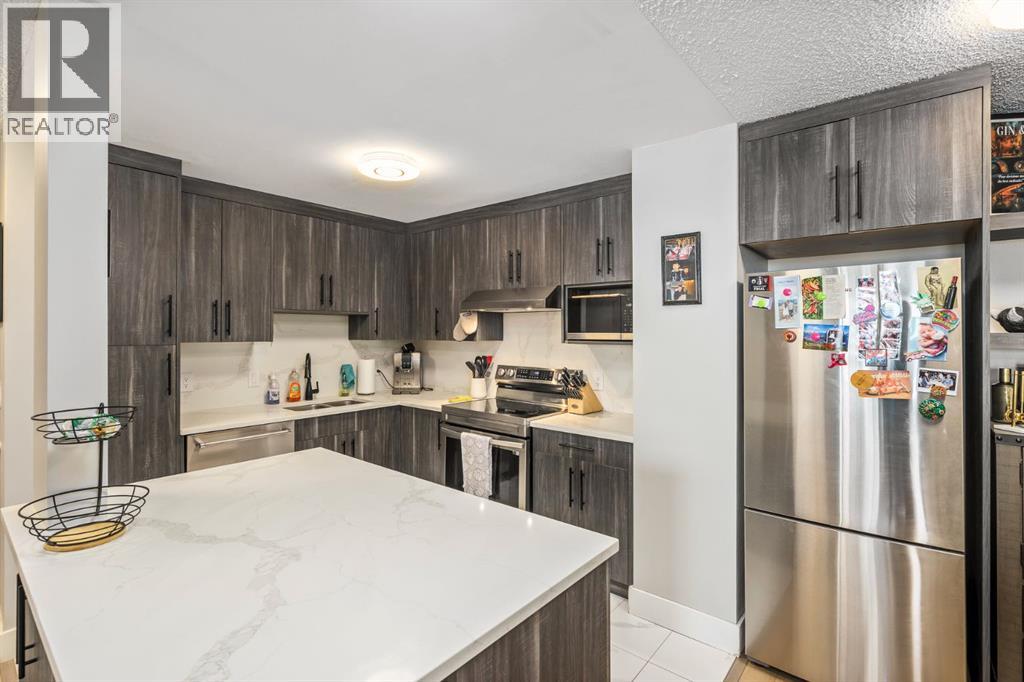
Welcome to Royal Oak in the heart of Calgary’s vibrant Beltline! This spacious estate style and well-maintained 2-bedroom , 2 full bathroom condo offers the perfect blend of comfort, convenience, and timeless quality in one of the city’s most desirable buildings. Featuring a bright fully renovated kitchen with new cabinets, quartz counters, open plan with island, new fridge and stove. Also features a fully renovated primary ensuite, new cabinets, counters and flooring in the main bath plus many other updates in the last 2 years. All rooms are gracious size, a functional open layout, and in-suite laundry with massive storage room and heated underground parking. This home is designed for easy everyday living. Enjoy year-round comfort with air conditioning, a private balcony for outdoor relaxation, The solid brick building with concrete exterior construction offers exceptional durability and quiet living, while recent plumbing replacement and renovations provides added peace of mind. Condo fees are excellent value for this size of unit. Additional perks include access to a rentable guest suite for visiting family and friends and exercise room. An unbeatable opportunity to own in a sought-after Beltline location close to shops, restaurants, parks, and downtown amenities. (id:31684)
| 3 days ago | Listing updated with changes from the MLS® | |
| 3 weeks ago | Listing first seen on site |



The trademarks MLS®, Multiple Listing Service® and the associated logos are owned by The Canadian Real Estate Association (CREA) and identify the quality of services provided by real estate professionals who are members of CREA. Used under license.
The trademarks REALTOR®, REALTORS®, and the REALTOR® logo are controlled by The Canadian Real Estate Association (CREA) and identify real estate professionals who are members of CREA. These trademarks are owned or controlled by The Canadian Real Estate Association (CREA) and identify real estate professionals who are members of CREA (REALTOR®) and/or the quality of services they provide (MLS®).
This REALTOR.ca listing content is owned and licensed by REALTOR® members of The Canadian Real Estate Association.


