
Start Your Home Search Here!
My site offers the widest range of search opportunities when you begin to look for a new home. Start with my “Enhanced Listings” to get a taste of some of the top properties I have in my personal database. Then search our local Multiple Listings Service (MLS.ca) to view homes for sale by all real estate agents. Or, broaden your scope even more, and explore possibilities throughout Canada – click on the national MLS search to find homes for sale throughout the country!
If you don’t have time to search for a new home in, let my system do the work for you. Simply register to have your home search updated automatically.
Let Me Be Your Guide!
Whatever search option you explore, let me help you navigate. If you find a home that seems like a fit for you, simply enter the MLS# into the box provided, fill out your contact info and let me do the rest. I’ll be in touch shortly with more information and schedule a tour of the home if you wish. I’ll help you every step of the way!

21 Panamount Crescent NWCalgary, AB T3K5L7
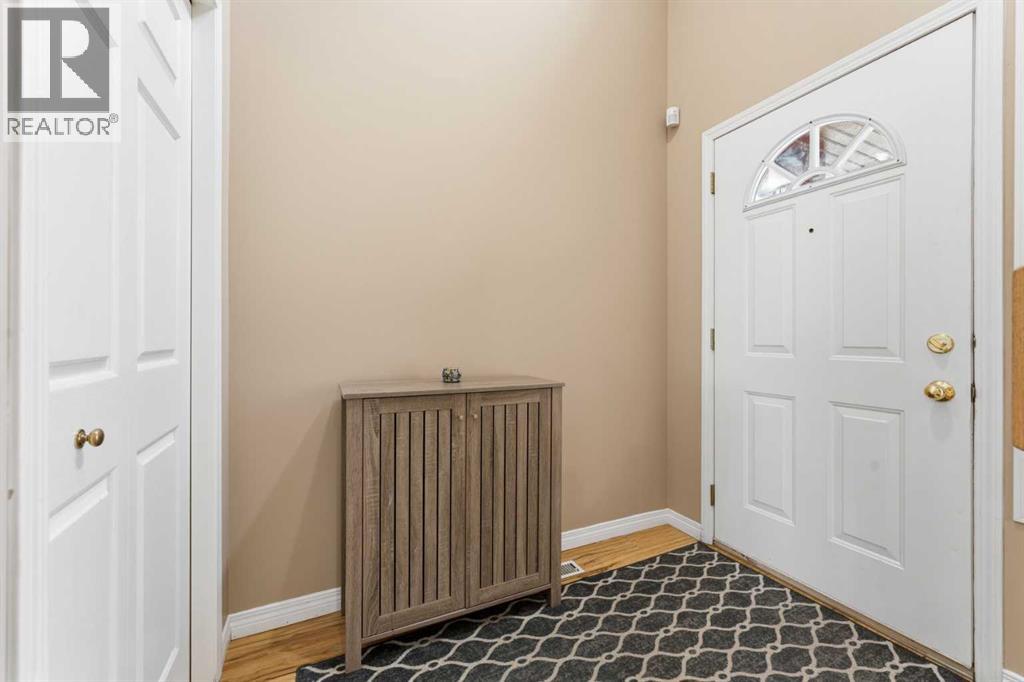
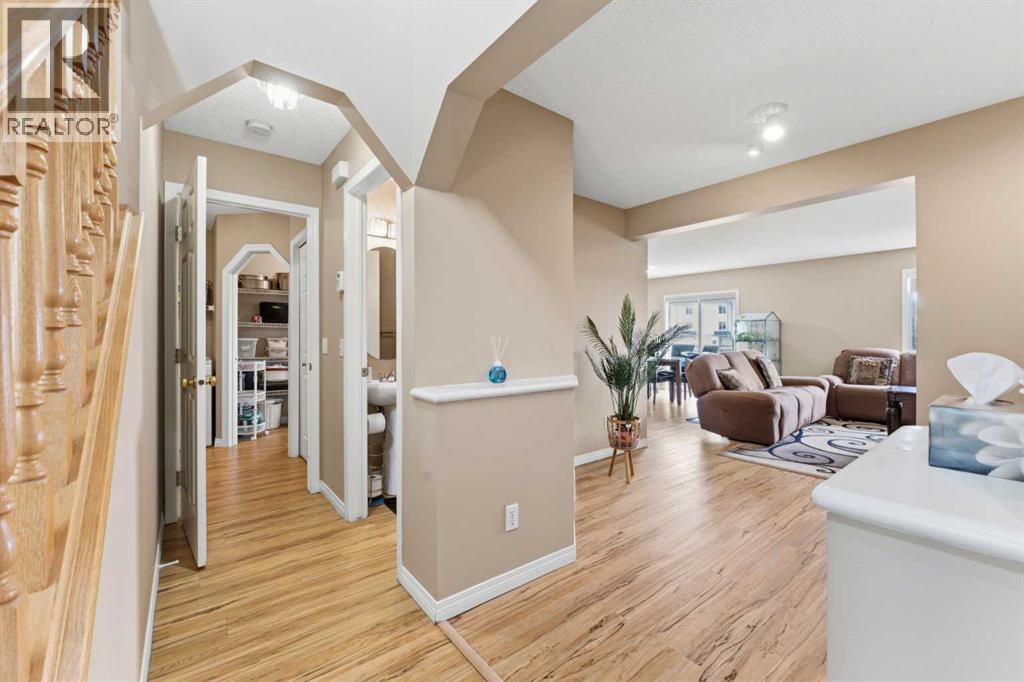
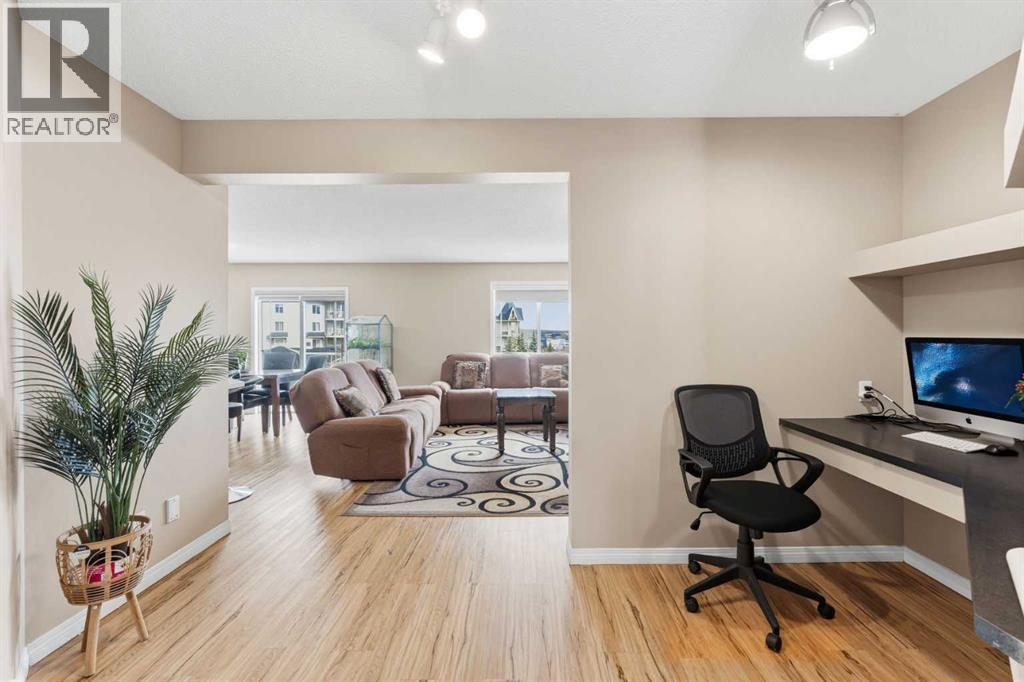
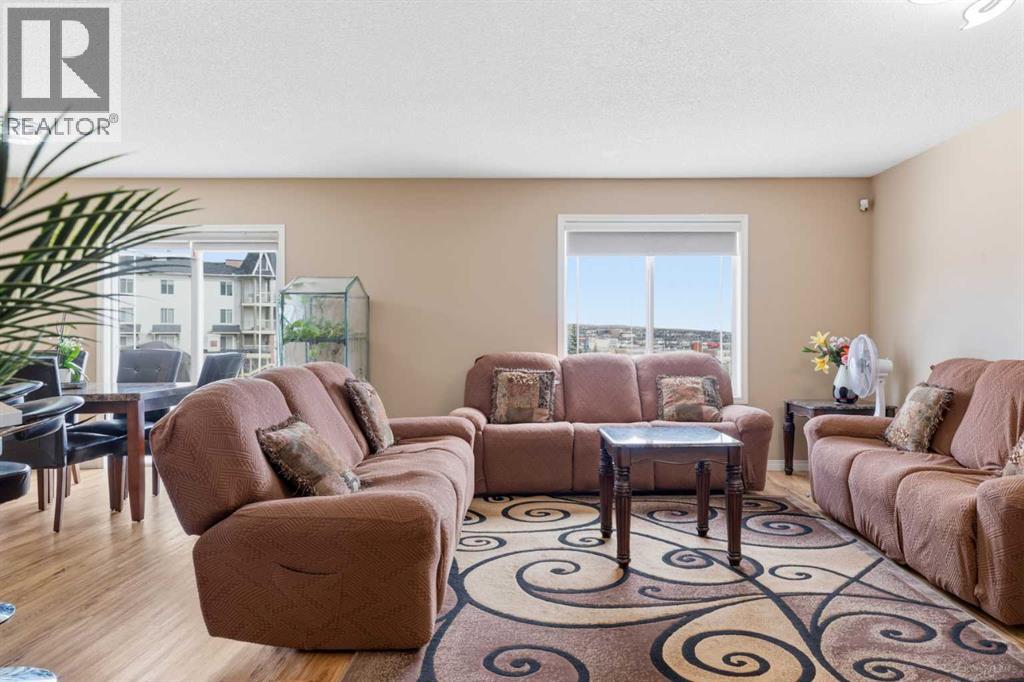
Tucked away in a quiet cul-de-sac within a vibrant, family-friendly community, this home offers the perfect blend of privacy and modern style. The sun-drenched, open-concept main floor immediately impresses with laminate plank flooring and a corner fireplace as the focal point The kitchen boasts a massive walk-in pantry, oversized microwave, and an abundance of cabinetry and countertops. A dedicated laundry room/spacious mudroom add effortless practicality to daily life. Upstairs, the vaulted bonus room provides an architectural focal point and the ultimate family hang-out space. It is thoughtfully separated from the primary retreat, which features a 4-piece ensuite with a makeup vanity, soaker tub, and a walk-in closet with custom organizers. Two additional well-sized bedrooms and a full main bath complete the upper level. The true standout is the fully developed walkout basement. Configured as a versatile (illegal) suite with its own kitchen, bedroom, and living/dining area, it offers private yard access—perfect for multi-generational living. With central A/C for summer and supplemental baseboard heat for cozy winters, comfort is guaranteed. Located just steps from Superstore, the 301 bus terminal, Vivo Recreation Centre, and scenic pathways, this is more than a home—it’s a total lifestyle upgrade. (id:31684)
| 6 days ago | Listing updated with changes from the MLS® | |
| 3 weeks ago | Listing first seen on site |



The trademarks MLS®, Multiple Listing Service® and the associated logos are owned by The Canadian Real Estate Association (CREA) and identify the quality of services provided by real estate professionals who are members of CREA. Used under license.
The trademarks REALTOR®, REALTORS®, and the REALTOR® logo are controlled by The Canadian Real Estate Association (CREA) and identify real estate professionals who are members of CREA. These trademarks are owned or controlled by The Canadian Real Estate Association (CREA) and identify real estate professionals who are members of CREA (REALTOR®) and/or the quality of services they provide (MLS®).
This REALTOR.ca listing content is owned and licensed by REALTOR® members of The Canadian Real Estate Association.


