
Start Your Home Search Here!
My site offers the widest range of search opportunities when you begin to look for a new home. Start with my “Enhanced Listings” to get a taste of some of the top properties I have in my personal database. Then search our local Multiple Listings Service (MLS.ca) to view homes for sale by all real estate agents. Or, broaden your scope even more, and explore possibilities throughout Canada – click on the national MLS search to find homes for sale throughout the country!
If you don’t have time to search for a new home in, let my system do the work for you. Simply register to have your home search updated automatically.
Let Me Be Your Guide!
Whatever search option you explore, let me help you navigate. If you find a home that seems like a fit for you, simply enter the MLS# into the box provided, fill out your contact info and let me do the rest. I’ll be in touch shortly with more information and schedule a tour of the home if you wish. I’ll help you every step of the way!

804, 624 8 Avenue SECalgary, AB T2G0M1
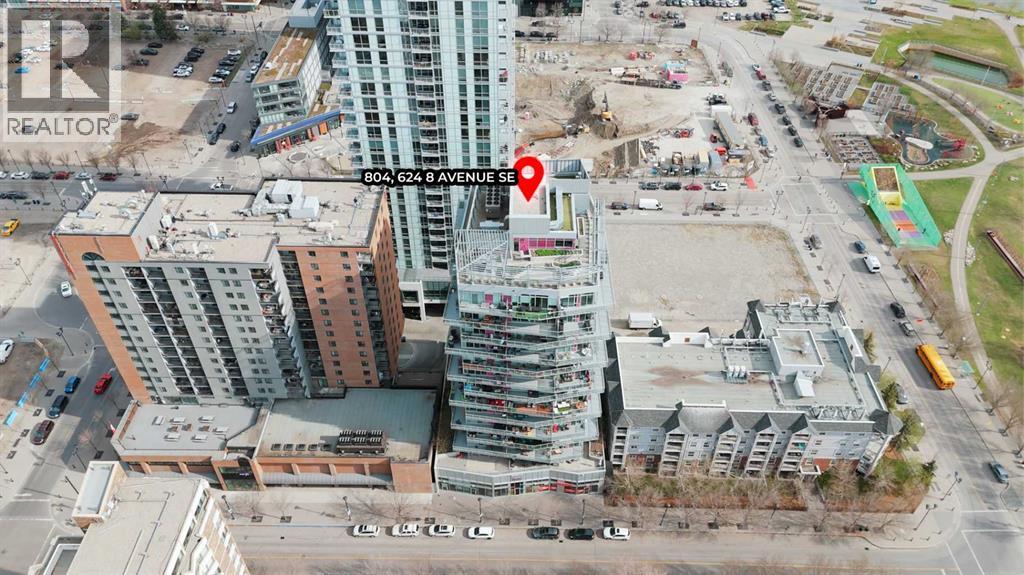
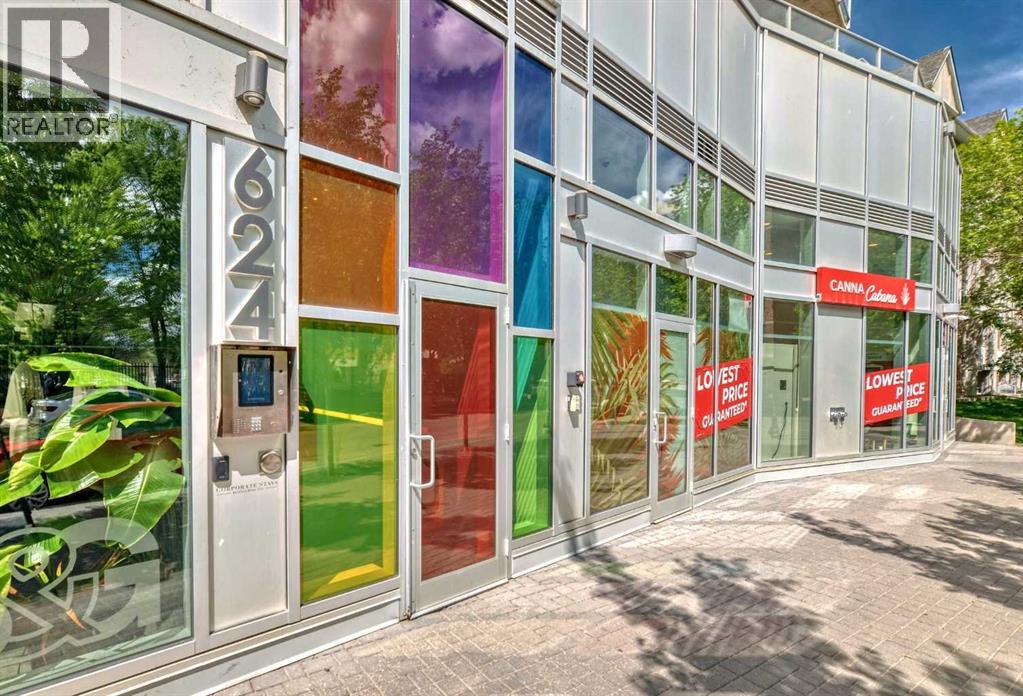
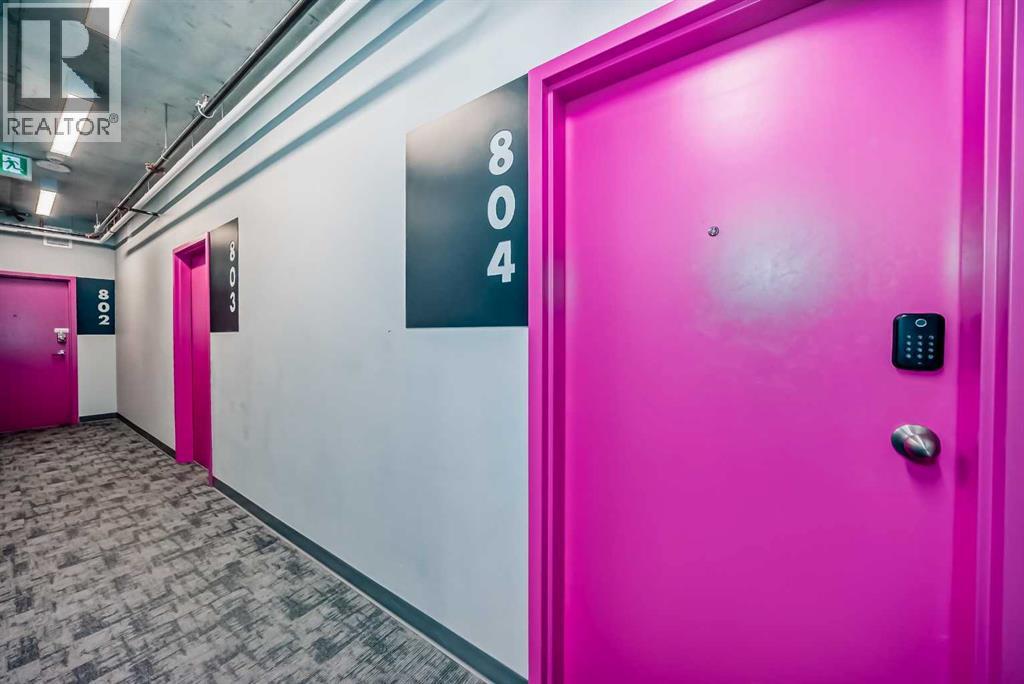
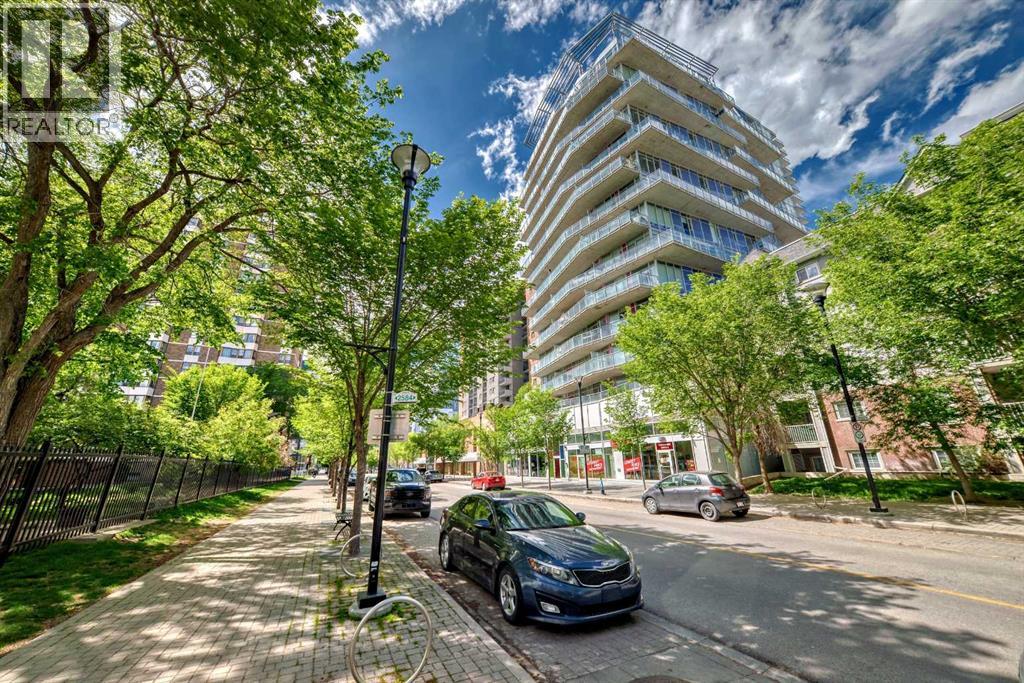
Experience urban living at its finest in unit 804 at 624 8 Ave SE, a premier residence situated in the heart of Calgary's trendy East Village. This high-end, modern industrial 2-bedroom, 2-bathroom unit offers a sophisticated open-concept layout illuminated by natural light, boasting breathtaking panoramic views of the Bow River, Fort Calgary, and St. Patrick’s Island from your own private balcony. The interior is thoughtfully appointed with custom cabinetry and brand-new stainless steel appliances in the kitchen, while the primary suite features a sleek 3-piece ensuite with a full-size walk-in shower. A generous second bedroom and an additional 4-piece bathroom with a deep soaker tub provide ample space for guests or residents. Beyond the unit, you'll enjoy titled underground parking, dedicated bike storage, and access to premium building amenities including a shared lounge and an expansive rooftop patio. Located steps away from scenic river pathways and the vibrant shops of Inglewood and Bridgeland, this property is a standout choice for both homeowners and investors. Best of all, this home comes fully furnished, offering a completely turn-key opportunity for a seamless move-in or immediate executive rental. Book your viewing today! (id:31684)
| 18 hours ago | Listing updated with changes from the MLS® | |
| 3 weeks ago | Listing first seen on site |



The trademarks MLS®, Multiple Listing Service® and the associated logos are owned by The Canadian Real Estate Association (CREA) and identify the quality of services provided by real estate professionals who are members of CREA. Used under license.
The trademarks REALTOR®, REALTORS®, and the REALTOR® logo are controlled by The Canadian Real Estate Association (CREA) and identify real estate professionals who are members of CREA. These trademarks are owned or controlled by The Canadian Real Estate Association (CREA) and identify real estate professionals who are members of CREA (REALTOR®) and/or the quality of services they provide (MLS®).
This REALTOR.ca listing content is owned and licensed by REALTOR® members of The Canadian Real Estate Association.


