
Start Your Home Search Here!
My site offers the widest range of search opportunities when you begin to look for a new home. Start with my “Enhanced Listings” to get a taste of some of the top properties I have in my personal database. Then search our local Multiple Listings Service (MLS.ca) to view homes for sale by all real estate agents. Or, broaden your scope even more, and explore possibilities throughout Canada – click on the national MLS search to find homes for sale throughout the country!
If you don’t have time to search for a new home in, let my system do the work for you. Simply register to have your home search updated automatically.
Let Me Be Your Guide!
Whatever search option you explore, let me help you navigate. If you find a home that seems like a fit for you, simply enter the MLS# into the box provided, fill out your contact info and let me do the rest. I’ll be in touch shortly with more information and schedule a tour of the home if you wish. I’ll help you every step of the way!

903, 250 Sage Valley Road NWCalgary, AB T3R0R6
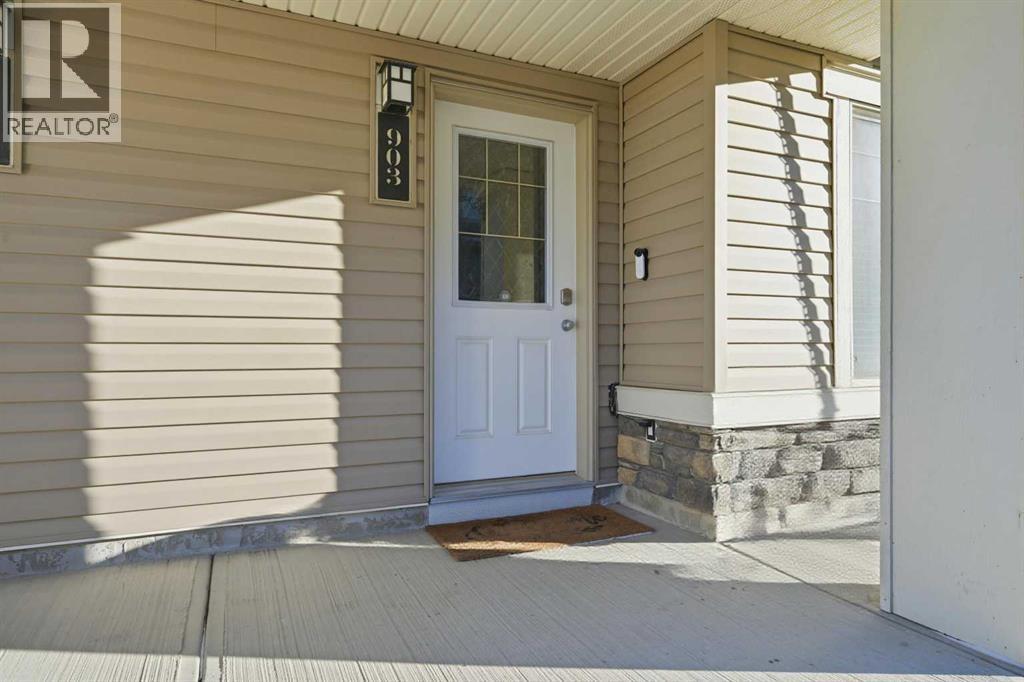
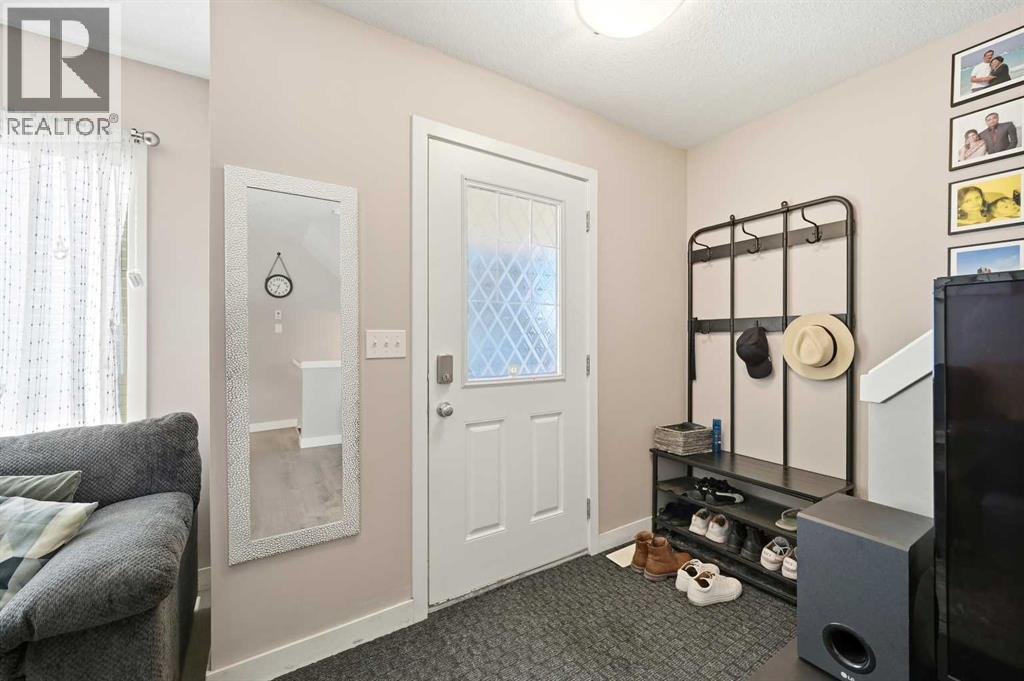
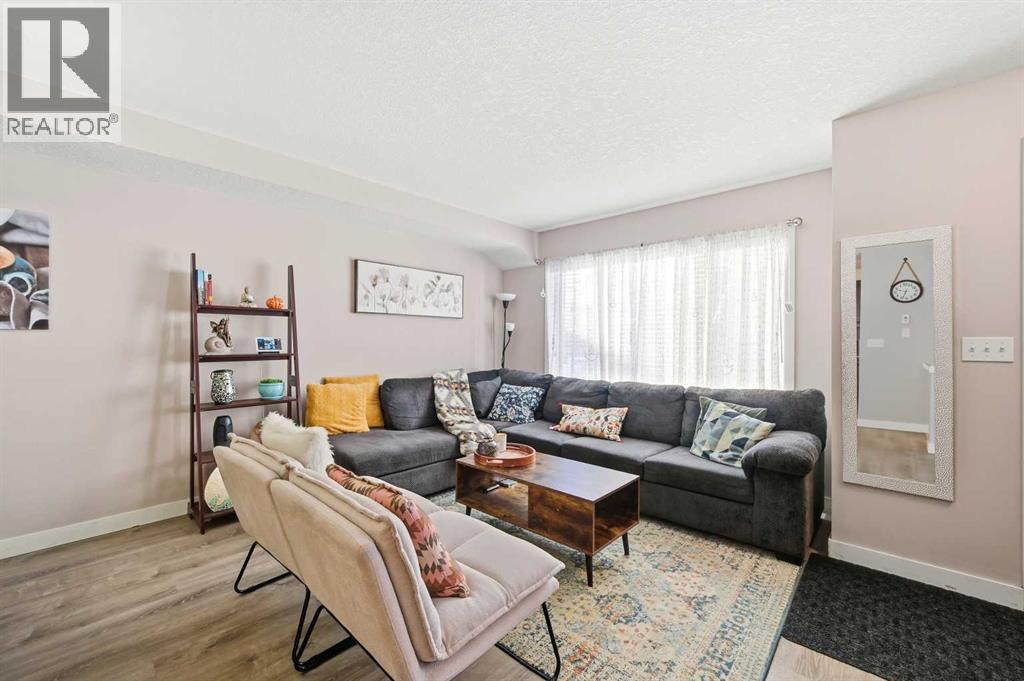
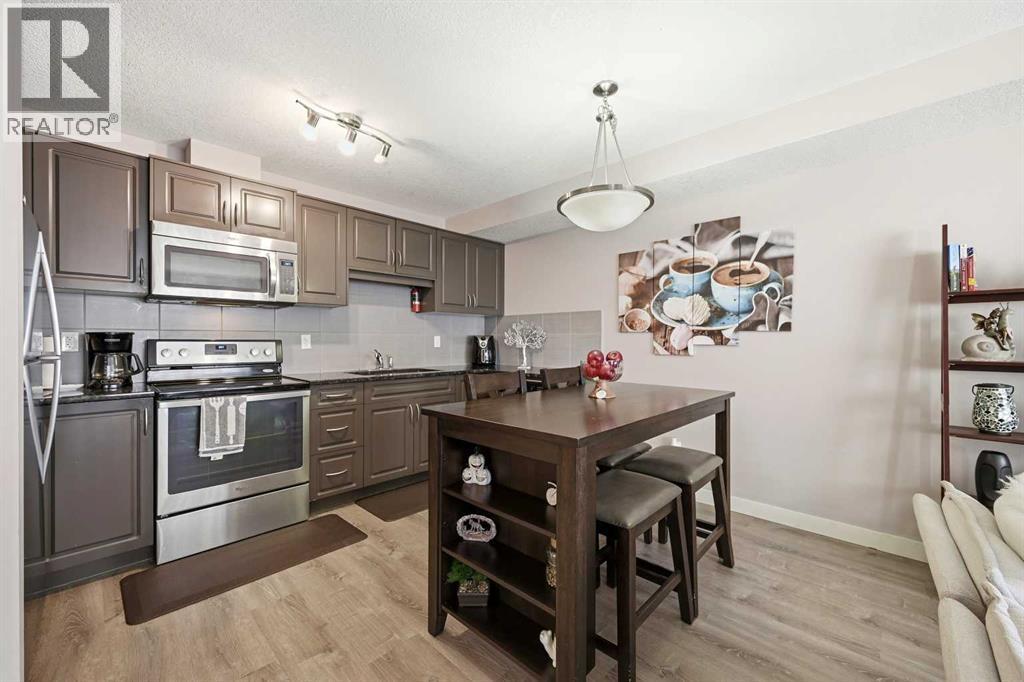
This 2-storey townhome delivers 1,248 sq ft of thoughtfully designed living space, and the layout punches well above its price point. The main floor flows naturally from a bright open-concept living area into a modern kitchen with stainless steel appliances and generous cabinetry — with a dedicated dining space and a 2-piece powder room rounding out everyday function. Upstairs, two spacious bedrooms share a full bath, with in-unit laundry on the same level — no hauling clothes up and down stairs. The finished basement is where this home separates itself. A private bedroom, full bathroom, and flexible living area make it ideal for a guest suite, home office, or multi-generational setup — adding real square footage that most comparably priced townhomes simply don't offer. Outside your door: walking trails, parks, and green space steps away. Minutes from Beacon Hill Shopping Centre, restaurants, transit, and Stoney Trail access. Well-managed complex. Low condo fees. Move-in ready. Whether you're a first-time buyer, a growing family, or an investor building a portfolio — this one checks the boxes that actually matter. Private showings are available now. Don't wait on this one. (id:31684)
| a week ago | Listing updated with changes from the MLS® | |
| a month ago | Listing first seen on site |



The trademarks MLS®, Multiple Listing Service® and the associated logos are owned by The Canadian Real Estate Association (CREA) and identify the quality of services provided by real estate professionals who are members of CREA. Used under license.
The trademarks REALTOR®, REALTORS®, and the REALTOR® logo are controlled by The Canadian Real Estate Association (CREA) and identify real estate professionals who are members of CREA. These trademarks are owned or controlled by The Canadian Real Estate Association (CREA) and identify real estate professionals who are members of CREA (REALTOR®) and/or the quality of services they provide (MLS®).
This REALTOR.ca listing content is owned and licensed by REALTOR® members of The Canadian Real Estate Association.


