
Start Your Home Search Here!
My site offers the widest range of search opportunities when you begin to look for a new home. Start with my “Enhanced Listings” to get a taste of some of the top properties I have in my personal database. Then search our local Multiple Listings Service (MLS.ca) to view homes for sale by all real estate agents. Or, broaden your scope even more, and explore possibilities throughout Canada – click on the national MLS search to find homes for sale throughout the country!
If you don’t have time to search for a new home in, let my system do the work for you. Simply register to have your home search updated automatically.
Let Me Be Your Guide!
Whatever search option you explore, let me help you navigate. If you find a home that seems like a fit for you, simply enter the MLS# into the box provided, fill out your contact info and let me do the rest. I’ll be in touch shortly with more information and schedule a tour of the home if you wish. I’ll help you every step of the way!

4301, 450 Sage Valley Drive NWCalgary, AB T3R0V5
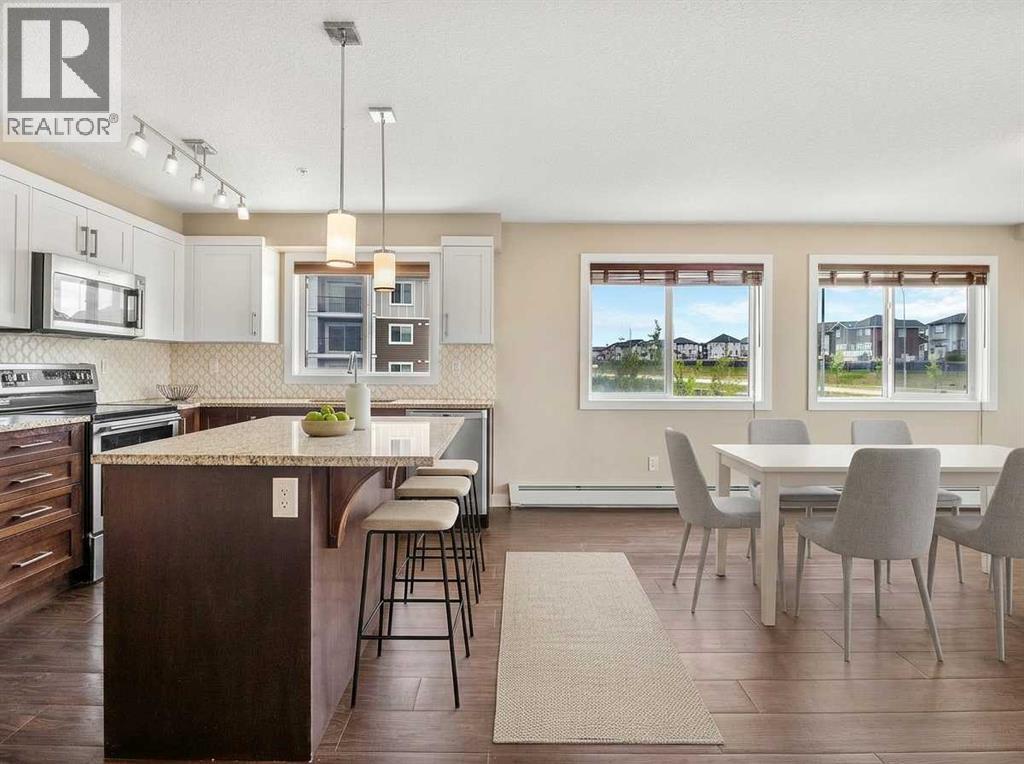
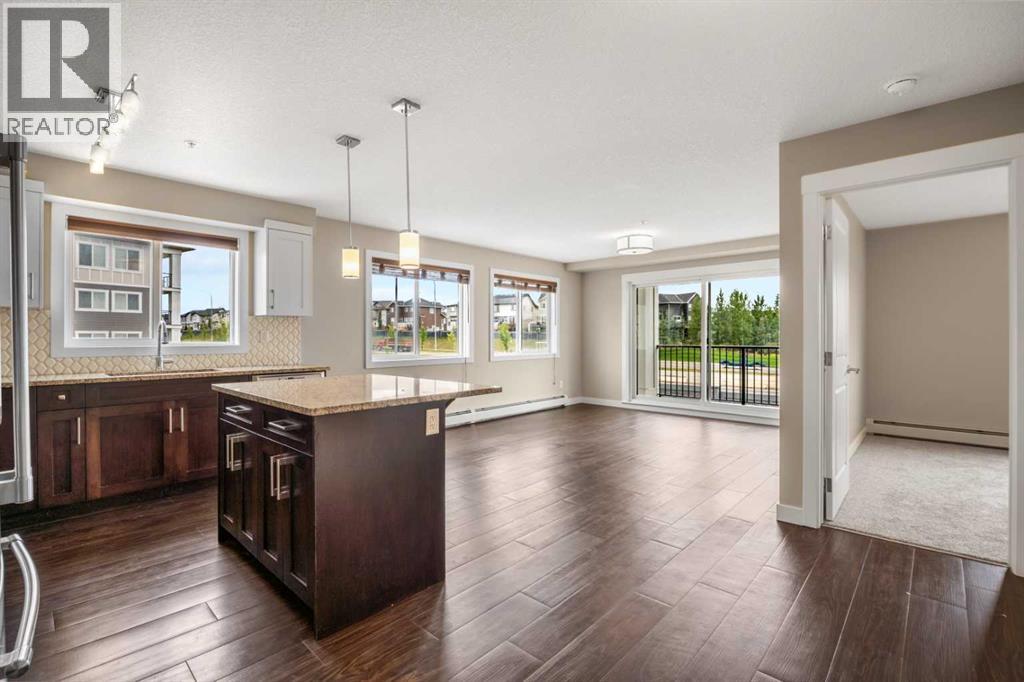
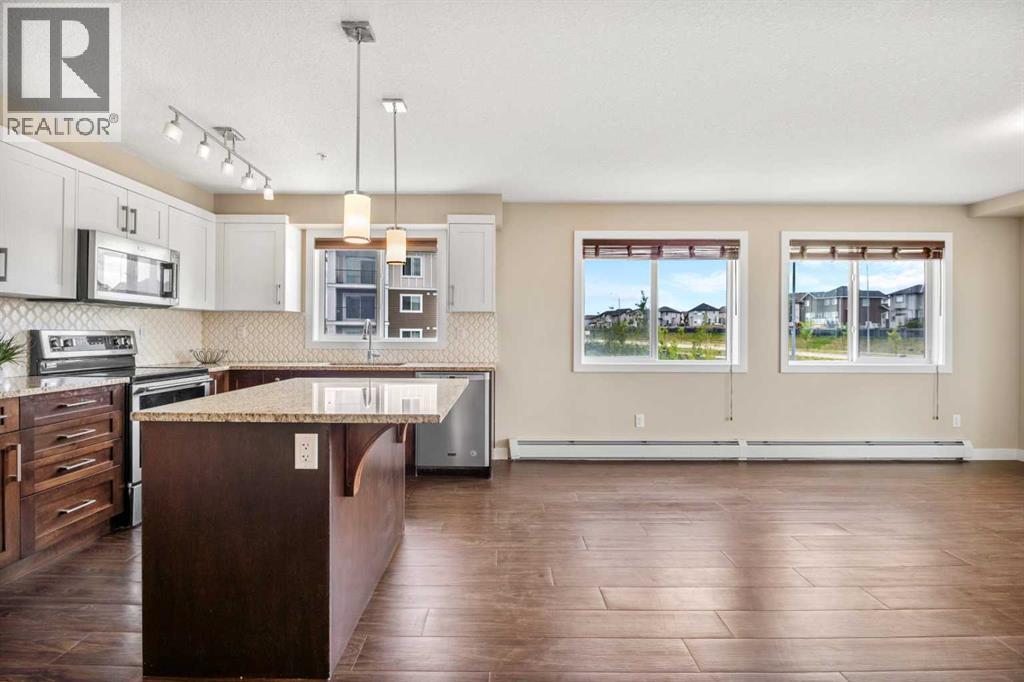
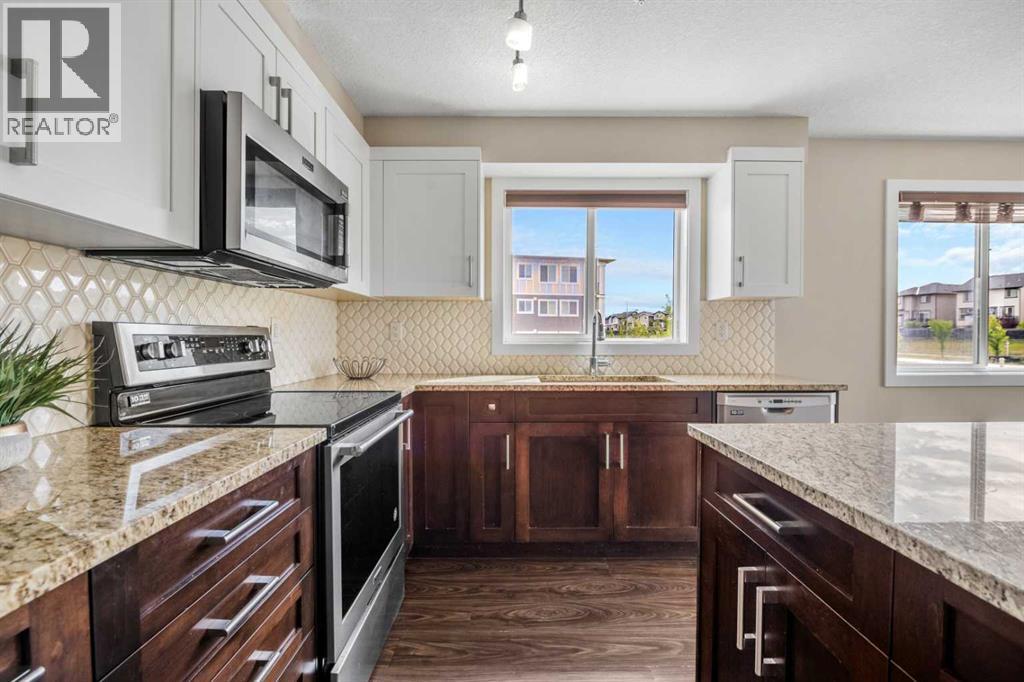
This stunning corner unit in the Sage Hill community is truly remarkable. Located in the newest building and boasting one of the largest layouts, it features a spacious 2-bedroom, 2-bathroom design with 9-foot ceilings and upgraded stainless steel appliances. Upon entering, you are welcomed by a sizable foyer with ample storage, leading into the main living area. The well-designed floor plan showcases an open kitchen with granite countertops and a large island that connects to the living room. Abundant natural light streams in from the west-facing windows, creating a warm and inviting atmosphere. This quiet home offers an attractive layout, with the two bedrooms positioned on opposite sides for added privacy. The primary bedroom boasts a generous walk-through closet leading to one of the most impressive five-piece ensuites you’ve ever seen, featuring a soaker tub, a stand-up shower, and dual vanity sinks that add both elegance and practicality to your daily routine. The second bedroom is conveniently located next to the four-piece bathroom. Additional features include heated underground parking and storage, conveniently situated just across from the elevators. Almost all essential amenities, including Grocery stores, Tim Hortons, Shoppers Drug Mart, fitness facilities, and restaurants, are located just across the street. Immediate possession is available for this amazing unit! The affordable condo fees cover everything except electricity. (id:31684)
| 4 weeks ago | Listing updated with changes from the MLS® | |
| 2 months ago | Listing first seen on site |



The trademarks MLS®, Multiple Listing Service® and the associated logos are owned by The Canadian Real Estate Association (CREA) and identify the quality of services provided by real estate professionals who are members of CREA. Used under license.
The trademarks REALTOR®, REALTORS®, and the REALTOR® logo are controlled by The Canadian Real Estate Association (CREA) and identify real estate professionals who are members of CREA. These trademarks are owned or controlled by The Canadian Real Estate Association (CREA) and identify real estate professionals who are members of CREA (REALTOR®) and/or the quality of services they provide (MLS®).
This REALTOR.ca listing content is owned and licensed by REALTOR® members of The Canadian Real Estate Association.


