
Start Your Home Search Here!
My site offers the widest range of search opportunities when you begin to look for a new home. Start with my “Enhanced Listings” to get a taste of some of the top properties I have in my personal database. Then search our local Multiple Listings Service (MLS.ca) to view homes for sale by all real estate agents. Or, broaden your scope even more, and explore possibilities throughout Canada – click on the national MLS search to find homes for sale throughout the country!
If you don’t have time to search for a new home in, let my system do the work for you. Simply register to have your home search updated automatically.
Let Me Be Your Guide!
Whatever search option you explore, let me help you navigate. If you find a home that seems like a fit for you, simply enter the MLS# into the box provided, fill out your contact info and let me do the rest. I’ll be in touch shortly with more information and schedule a tour of the home if you wish. I’ll help you every step of the way!

604, 519 Riverfront Avenue SECalgary, AB T2G1K6
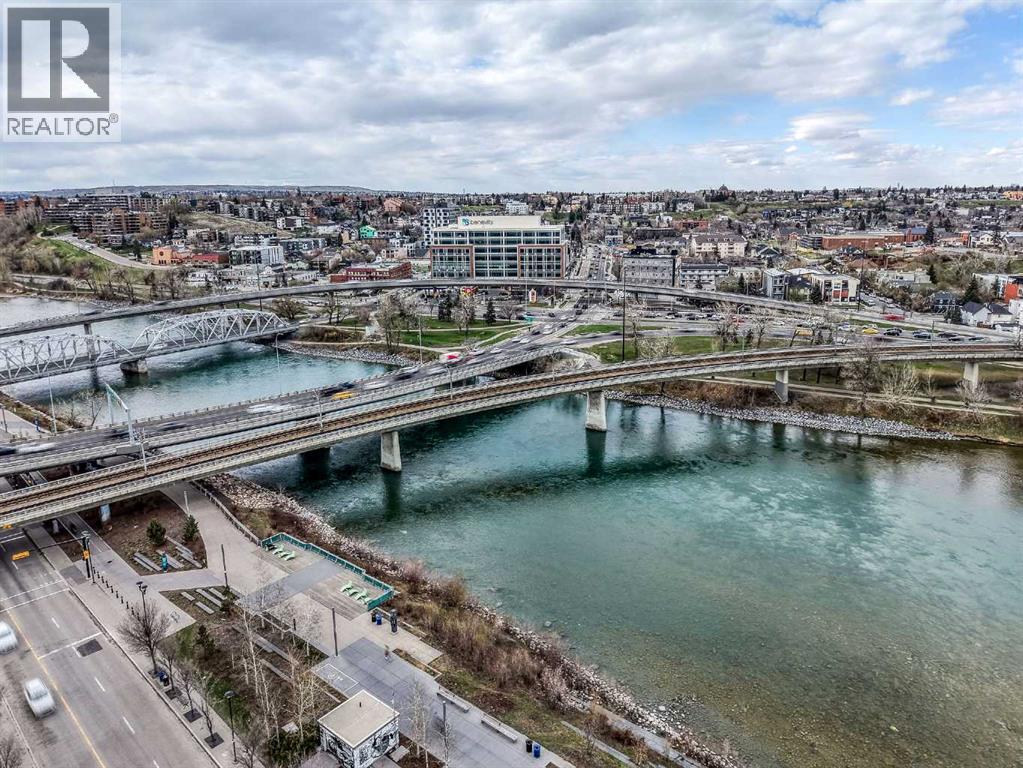
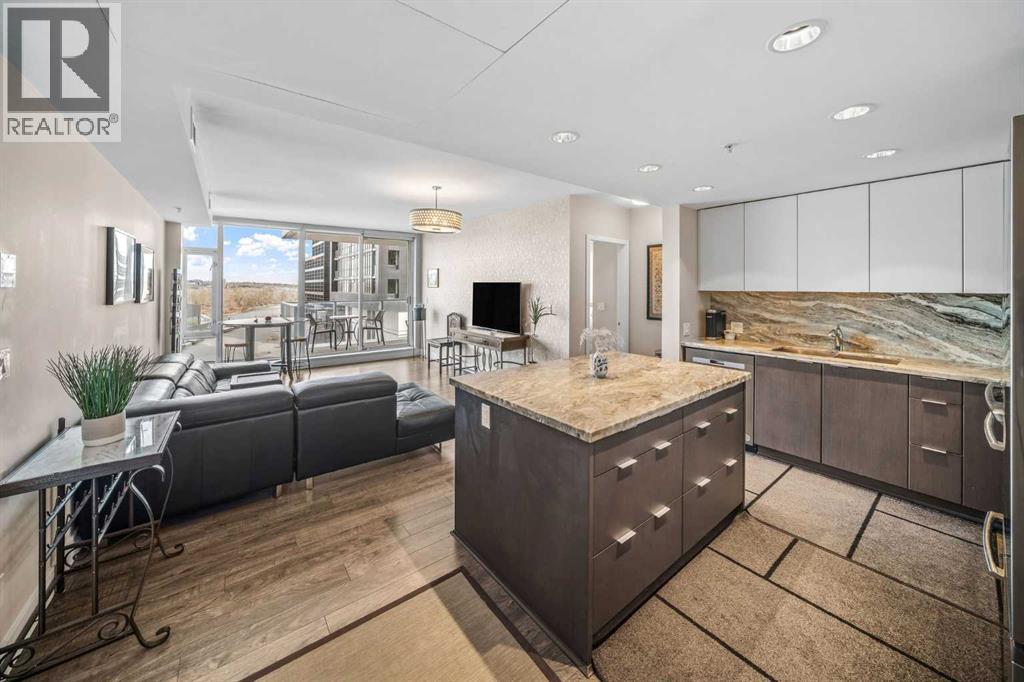
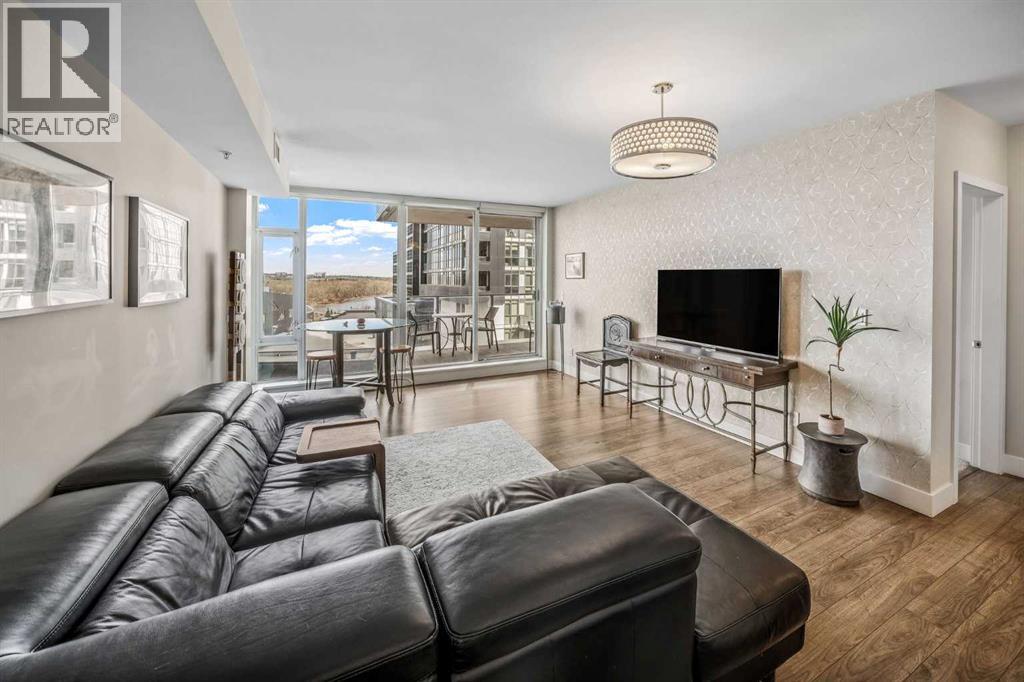

Welcome to Evolution, where modern design meets the perfect layout. This bright 6th-floor home offers 882 sq. ft. of stylish living space, featuring floor-to-ceiling windows that capture the views of the Bow River in each room.Why This Home Stands Out:•The Ultimate Privacy Layout: The smart "split-bedroom" design places the rooms on opposite sides of the unit, perfect for roommates, hosting guests, or a quiet work-from-home setup without distractions.•Oversized Private Balcony: Enjoy a larger-than-average patio with a gas line, giving you plenty of extra room to BBQ, lounge, and truly enjoy the outdoor city atmosphere.•Modern Chef’s Kitchen: Outfitted with sleek white cabinetry, granite counters, a gas range, and a breakfast bar for easy morning coffee.•Primary Suite Retreat: A spacious sanctuary with dual closets and a 5-piece ensuite, complete with a double vanity and cozy in-floor heating.Premium Building Amenities:Elevate your lifestyle with 24/7 concierge service, a fully equipped fitness centre, yoga studio, sauna, and a social lounge. You also get an expansive outdoor terrace for larger gatherings, plus secure heated underground parking and a storage locker.Location, Location, Location:Just steps from the Riverwalk and the vibrant Culture & Entertainment District. With transit nearby and quick access to downtown, SAIT, and the University of Calgary, you’re connected to the best of the city.Style, space, and a layout that works—experience it for yourself (id:31684)
| 2 weeks ago | Listing updated with changes from the MLS® | |
| 2 weeks ago | Price changed to $449,000 | |
| 3 weeks ago | Listing first seen on site |



The trademarks MLS®, Multiple Listing Service® and the associated logos are owned by The Canadian Real Estate Association (CREA) and identify the quality of services provided by real estate professionals who are members of CREA. Used under license.
The trademarks REALTOR®, REALTORS®, and the REALTOR® logo are controlled by The Canadian Real Estate Association (CREA) and identify real estate professionals who are members of CREA. These trademarks are owned or controlled by The Canadian Real Estate Association (CREA) and identify real estate professionals who are members of CREA (REALTOR®) and/or the quality of services they provide (MLS®).
This REALTOR.ca listing content is owned and licensed by REALTOR® members of The Canadian Real Estate Association.


