
Start Your Home Search Here!
My site offers the widest range of search opportunities when you begin to look for a new home. Start with my “Enhanced Listings” to get a taste of some of the top properties I have in my personal database. Then search our local Multiple Listings Service (MLS.ca) to view homes for sale by all real estate agents. Or, broaden your scope even more, and explore possibilities throughout Canada – click on the national MLS search to find homes for sale throughout the country!
If you don’t have time to search for a new home in, let my system do the work for you. Simply register to have your home search updated automatically.
Let Me Be Your Guide!
Whatever search option you explore, let me help you navigate. If you find a home that seems like a fit for you, simply enter the MLS# into the box provided, fill out your contact info and let me do the rest. I’ll be in touch shortly with more information and schedule a tour of the home if you wish. I’ll help you every step of the way!

1409, 303 13 Avenue SWCalgary, AB T2R 0Y9
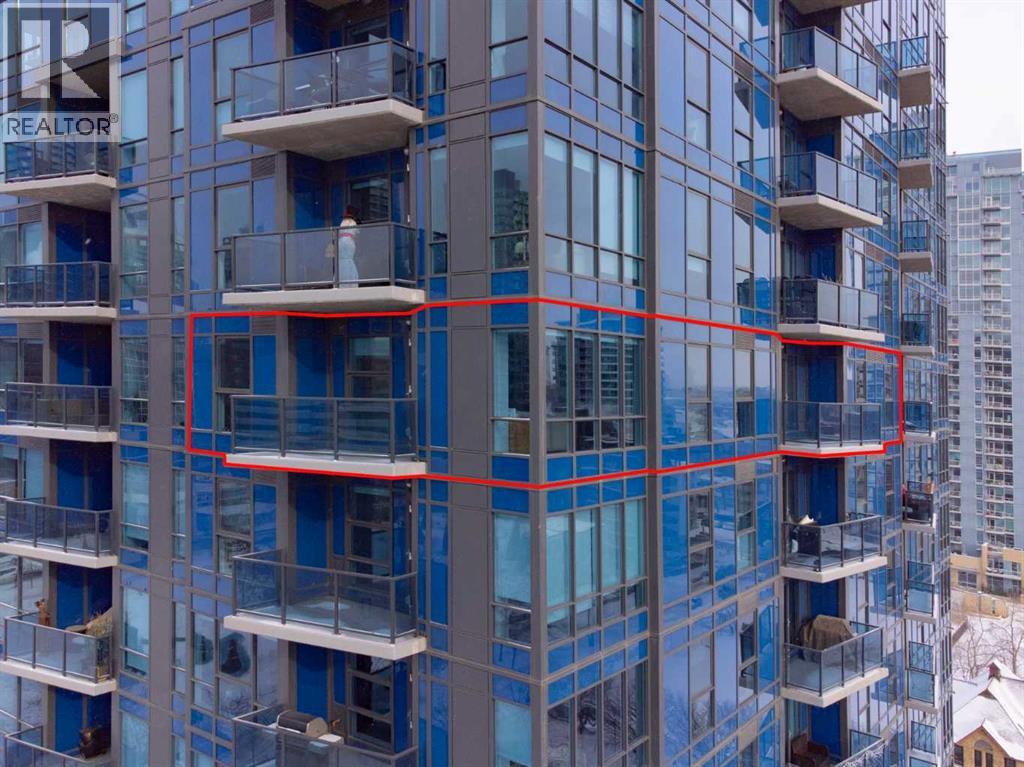
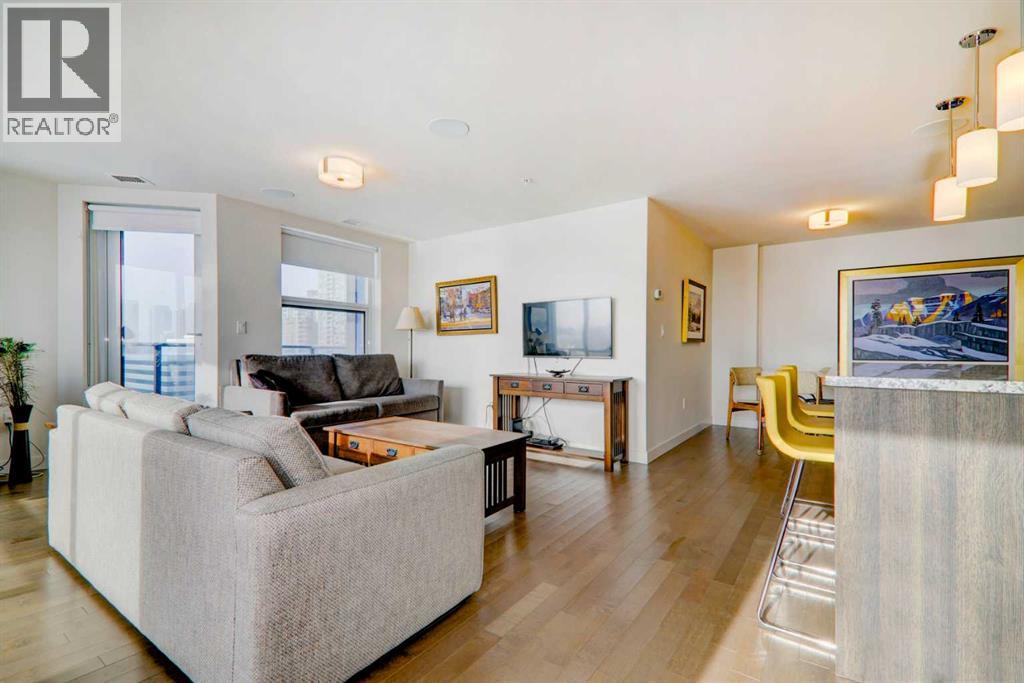
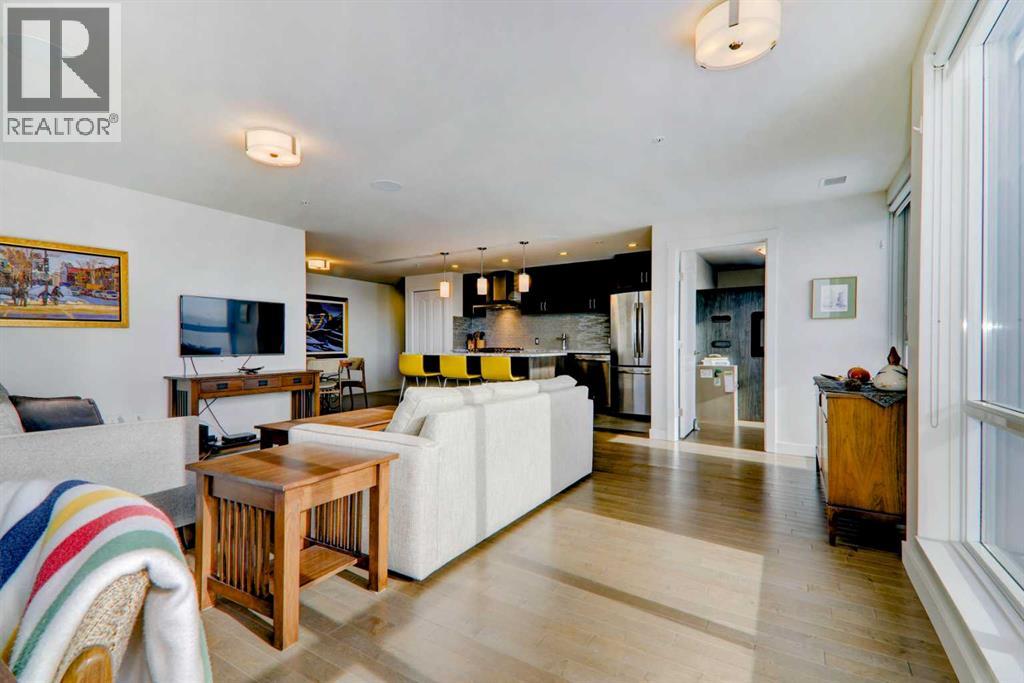
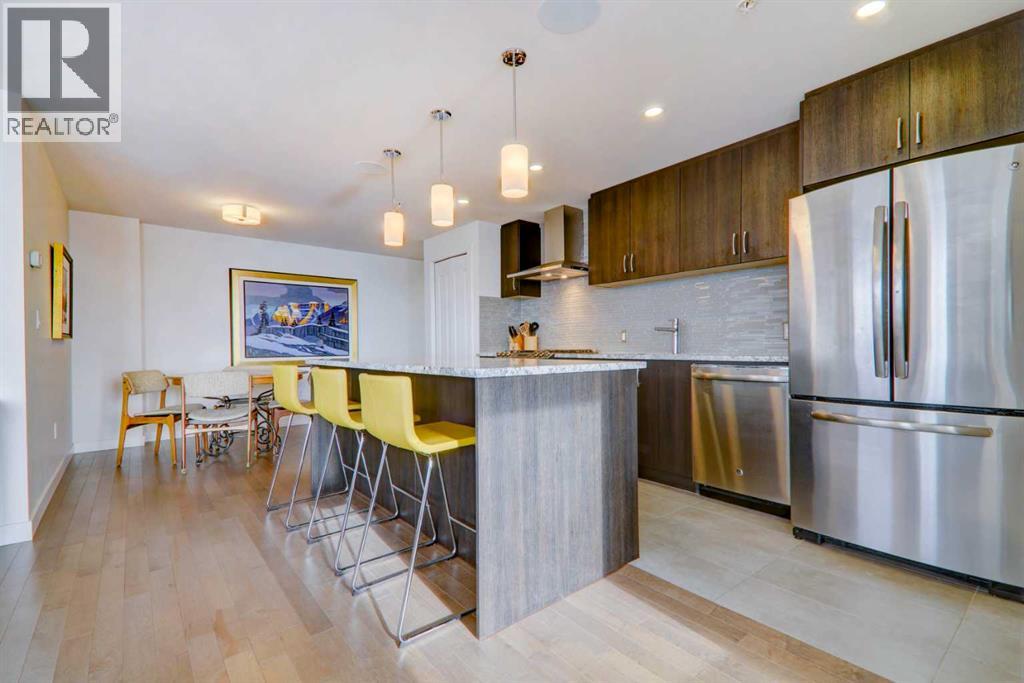
Step into elevated inner-city living with this beautifully appointed 2-bedroom, 2.5-bathroom residence in the heart of Calgary’s vibrant Beltline. Perched on the 14th floor, this corner unit showcases sweeping panoramic views—capturing the Downtown skyline, Rocky Mountains, and Memorial Park through expansive floor-to-ceiling windows. Offering 1,279 sq. ft. of air-conditioned space, the home blends upscale finishes with a thoughtfully designed open-concept layout. The kitchen is both stylish and functional, anchored by a large granite island and complemented by premium stainless steel appliances, including a gas range. Full-height espresso cabinetry with under-cabinet lighting adds warmth and sophistication. The dining area is perfectly suited for entertaining, while the bright living room extends onto a west-facing balcony—ideal for evening sunsets and summer grilling with the gas BBQ hookup. A versatile den featuring a built-in Murphy bed and drop-leaf desk provides the perfect work-from-home setup or guest space. Both bedrooms offer walk-in closets with custom organizers and private, spa-inspired 4-piece ensuites. The primary retreat includes its own balcony with serene southern exposure, while the second bedroom is generously sized and equally well-appointed. Additional highlights include hardwood flooring, a convenient 2-piece powder room, and in-suite laundry. This unit also comes with tandem titled underground heated parking and a dedicated storage locker. Residents of Park Point enjoy exceptional amenities, including a fully equipped fitness centre, outdoor terrace, resident lounge, recreation room, guest suite, bike storage, and ample underground visitor parking with EV charging. Professional management and secure access offer true lock-and-leave convenience. Set in one of Calgary’s most desirable urban locations, you’re just steps from Central Memorial Park, the energy of 17th Avenue, 4th Street dining and nightlife, and the evolving entertainment district . With easy access to the LRT, Stampede Grounds, MNP Community & Sport Centre, river pathways, and more, this is city living at its finest—refined, connected, and ready for its next chapter. (id:31684)
| 13 hours ago | Listing updated with changes from the MLS® | |
| 13 hours ago | Status changed to Active | |
| 2 months ago | Price changed to $625,000 | |
| 5 months ago | Listing first seen on site |



The trademarks MLS®, Multiple Listing Service® and the associated logos are owned by The Canadian Real Estate Association (CREA) and identify the quality of services provided by real estate professionals who are members of CREA. Used under license.
The trademarks REALTOR®, REALTORS®, and the REALTOR® logo are controlled by The Canadian Real Estate Association (CREA) and identify real estate professionals who are members of CREA. These trademarks are owned or controlled by The Canadian Real Estate Association (CREA) and identify real estate professionals who are members of CREA (REALTOR®) and/or the quality of services they provide (MLS®).
This REALTOR.ca listing content is owned and licensed by REALTOR® members of The Canadian Real Estate Association.


