
Start Your Home Search Here!
My site offers the widest range of search opportunities when you begin to look for a new home. Start with my “Enhanced Listings” to get a taste of some of the top properties I have in my personal database. Then search our local Multiple Listings Service (MLS.ca) to view homes for sale by all real estate agents. Or, broaden your scope even more, and explore possibilities throughout Canada – click on the national MLS search to find homes for sale throughout the country!
If you don’t have time to search for a new home in, let my system do the work for you. Simply register to have your home search updated automatically.
Let Me Be Your Guide!
Whatever search option you explore, let me help you navigate. If you find a home that seems like a fit for you, simply enter the MLS# into the box provided, fill out your contact info and let me do the rest. I’ll be in touch shortly with more information and schedule a tour of the home if you wish. I’ll help you every step of the way!

1902, 1118 12 Avenue SWCalgary, AB T2R0P4


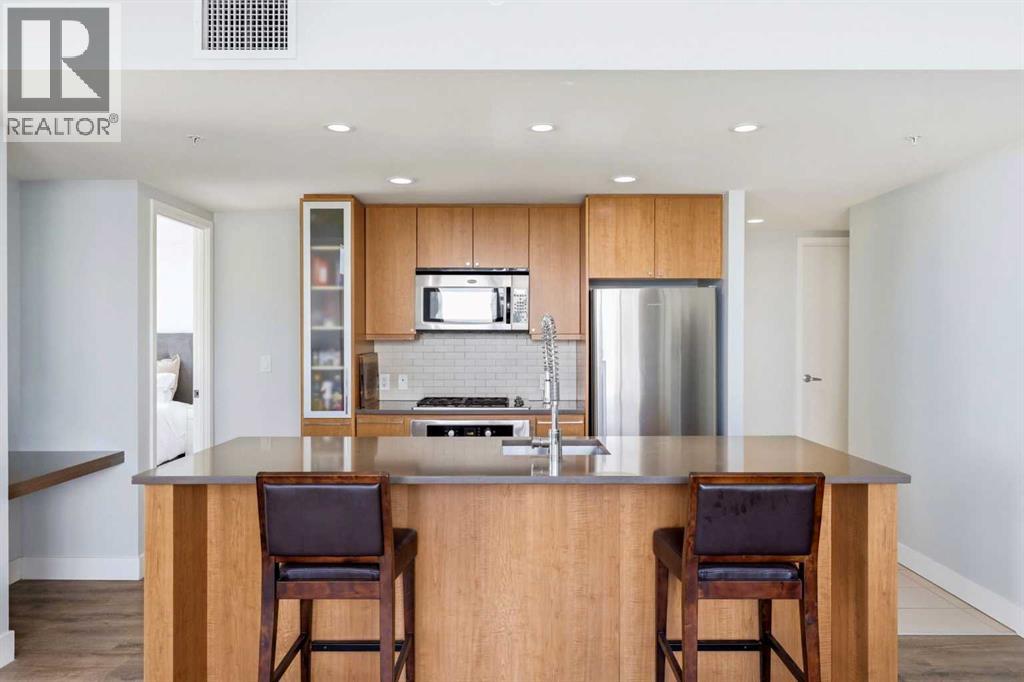
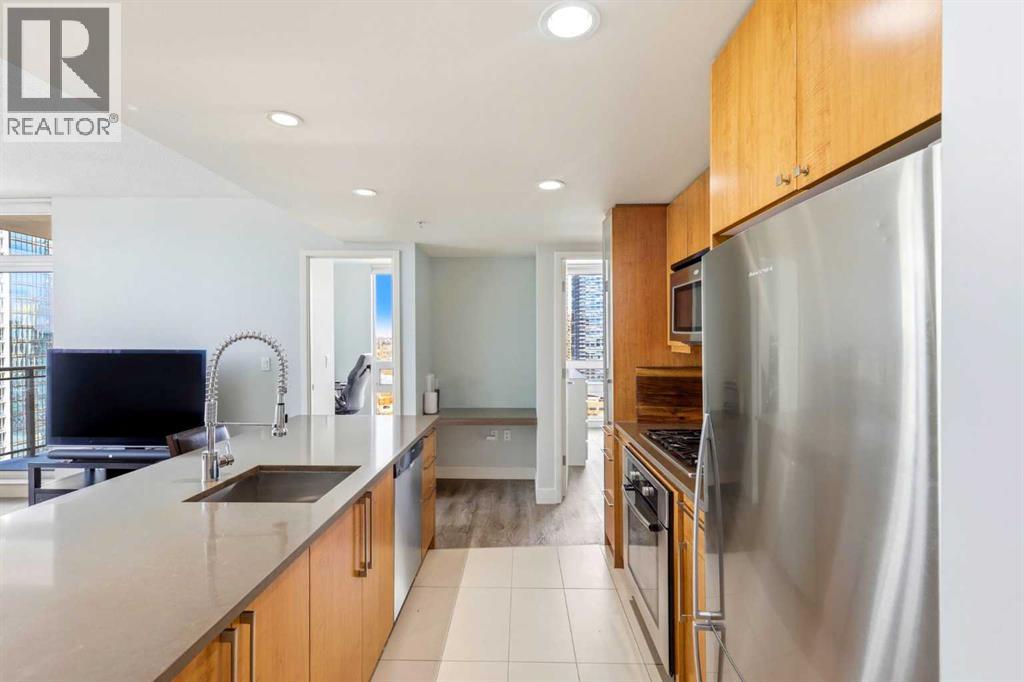
Some condos feel rented. This one feels owned. Welcome to Nova in the heart of Calgary’s Beltline. Owned by the same owner since 2012 and never rented during their ownership, this 19th-floor corner residence has been exceptionally well cared for and it shows the moment you walk through the door. Recently updated with fresh paint and luxury vinyl plank flooring throughout, the space feels clean, modern, and move-in ready. With northwest exposure, floor-to-ceiling windows, and panoramic skyline and mountain views, the unit is filled with natural light throughout the day while the evenings bring unreal sunsets over downtown Calgary. One of the best features of this unit is the privacy. The balcony has no immediate neighbours directly beside it, creating a much more open and peaceful feel than most downtown condos offer. Inside, the layout is bright and functional with 2 bedrooms, 2 bathrooms, and over 824 SQ.FT of open-concept living space. The kitchen features quartz countertops, sleek cabinetry, a gas cooktop, and a large island perfect for hosting or everyday living. The appliance package is high end Miele, Bosch, and Fisher & Paykel appliances, along with a newer FULL SIZE washer and dryer. The living and dining areas flow seamlessly together while the large windows keep the entire space feeling open and connected to the city. The primary bedroom includes a walk-through closet and private ensuite, while the second bedroom is ideal for guests, a roommate, or a home office. Nova is one of the Beltline’s most sought-after buildings with concierge service, a fitness facility, resident lounge, guest suites, and quality concrete construction. Located steps from 17th Avenue SW, cafés, restaurants, boutique fitness studios, Co-op, the Bow River pathway system, and downtown Calgary, this is the perfect fit for buyers wanting walkability, security, and a true lock-and-leave lifestyle in one of Calgary’s best inner-city locations. (id:31684)
| 2 days ago | Listing updated with changes from the MLS® | |
| 3 weeks ago | Listing first seen on site |



The trademarks MLS®, Multiple Listing Service® and the associated logos are owned by The Canadian Real Estate Association (CREA) and identify the quality of services provided by real estate professionals who are members of CREA. Used under license.
The trademarks REALTOR®, REALTORS®, and the REALTOR® logo are controlled by The Canadian Real Estate Association (CREA) and identify real estate professionals who are members of CREA. These trademarks are owned or controlled by The Canadian Real Estate Association (CREA) and identify real estate professionals who are members of CREA (REALTOR®) and/or the quality of services they provide (MLS®).
This REALTOR.ca listing content is owned and licensed by REALTOR® members of The Canadian Real Estate Association.


