
Start Your Home Search Here!
My site offers the widest range of search opportunities when you begin to look for a new home. Start with my “Enhanced Listings” to get a taste of some of the top properties I have in my personal database. Then search our local Multiple Listings Service (MLS.ca) to view homes for sale by all real estate agents. Or, broaden your scope even more, and explore possibilities throughout Canada – click on the national MLS search to find homes for sale throughout the country!
If you don’t have time to search for a new home in, let my system do the work for you. Simply register to have your home search updated automatically.
Let Me Be Your Guide!
Whatever search option you explore, let me help you navigate. If you find a home that seems like a fit for you, simply enter the MLS# into the box provided, fill out your contact info and let me do the rest. I’ll be in touch shortly with more information and schedule a tour of the home if you wish. I’ll help you every step of the way!

41, 5520 1 AvenueCalgary, AB T2A5Z7
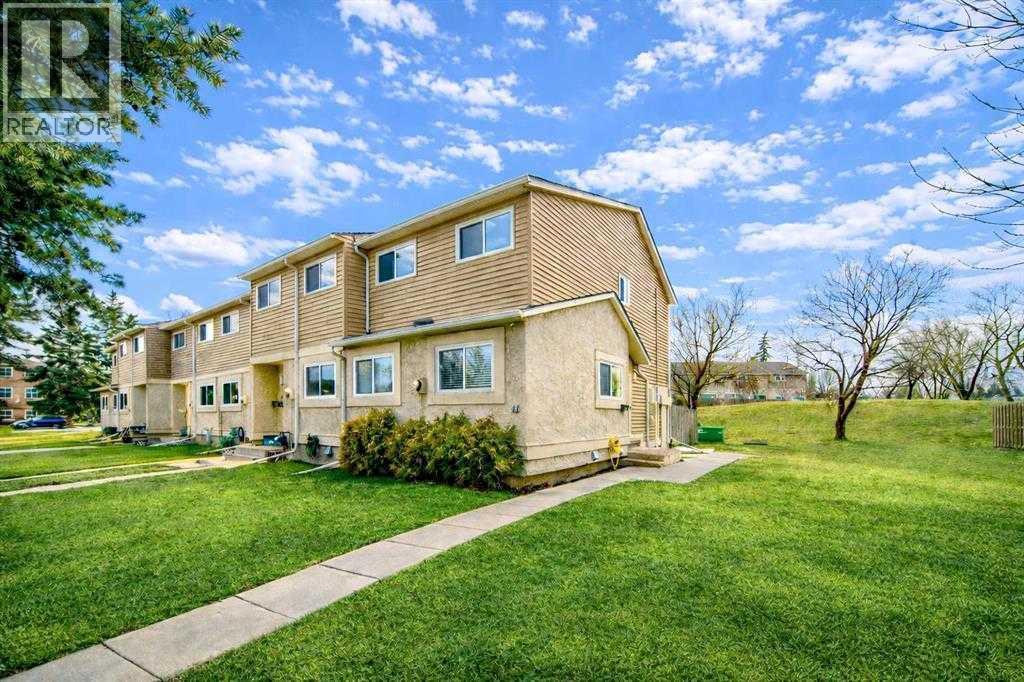
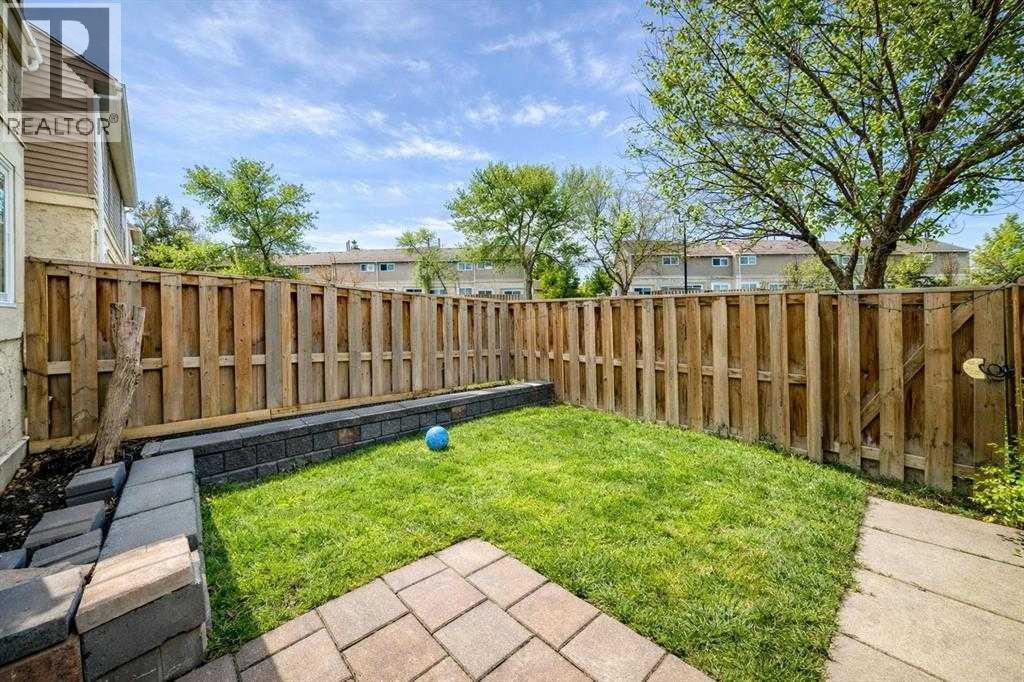

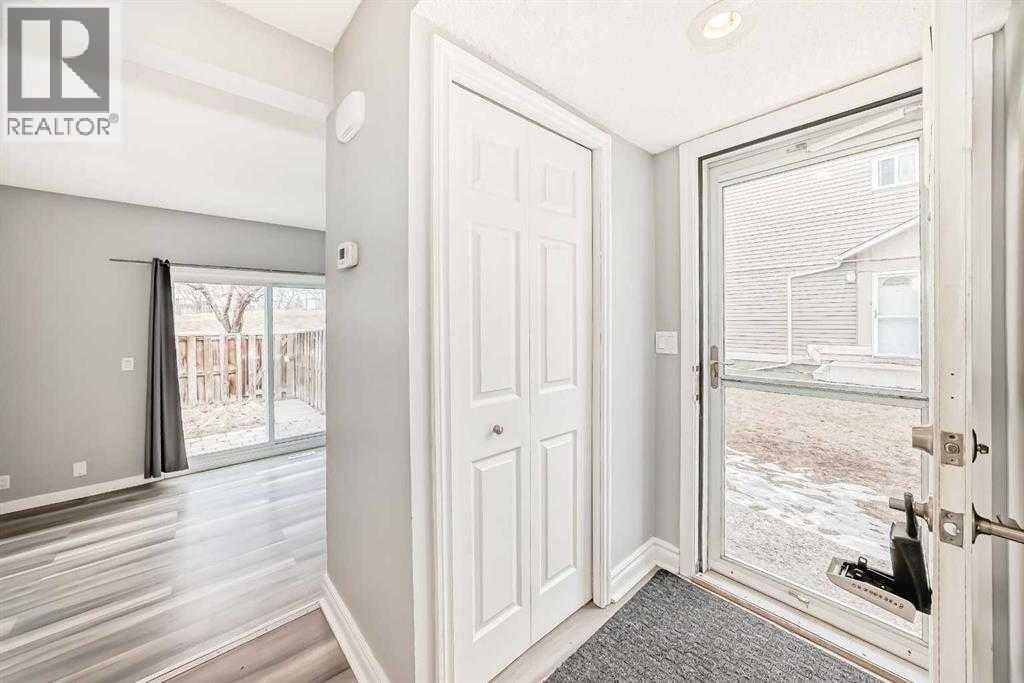
Welcome to Unit 41 at 5520 1 Avenue SE — a rare CORNER UNIT in VILLAGE III offering space, light, and lifestyle. Sunlight pours in from multiple directions, creating a bright and inviting feel throughout. With a rare 4-bedroom layout, this home gives you flexibility for family, guests, work, or extra storage.The kitchen features quartz countertops and new appliances, blending style with everyday function. Step outside to your private yard backing onto peaceful green space with no rear neighbours — perfect for quiet mornings, relaxing evenings, or a little outdoor escape.Ideally located near Memorial Drive and 52 Street SE, you’re just minutes from restaurants, shopping, schools, parks, and transit. A bright, spacious corner unit with a private yard like this is a rare find. Book your showing today before it’s gone. (id:31684)
| 3 days ago | Listing updated with changes from the MLS® | |
| 4 days ago | Listing first seen on site |



The trademarks MLS®, Multiple Listing Service® and the associated logos are owned by The Canadian Real Estate Association (CREA) and identify the quality of services provided by real estate professionals who are members of CREA. Used under license.
The trademarks REALTOR®, REALTORS®, and the REALTOR® logo are controlled by The Canadian Real Estate Association (CREA) and identify real estate professionals who are members of CREA. These trademarks are owned or controlled by The Canadian Real Estate Association (CREA) and identify real estate professionals who are members of CREA (REALTOR®) and/or the quality of services they provide (MLS®).
This REALTOR.ca listing content is owned and licensed by REALTOR® members of The Canadian Real Estate Association.


