
Start Your Home Search Here!
My site offers the widest range of search opportunities when you begin to look for a new home. Start with my “Enhanced Listings” to get a taste of some of the top properties I have in my personal database. Then search our local Multiple Listings Service (MLS.ca) to view homes for sale by all real estate agents. Or, broaden your scope even more, and explore possibilities throughout Canada – click on the national MLS search to find homes for sale throughout the country!
If you don’t have time to search for a new home in, let my system do the work for you. Simply register to have your home search updated automatically.
Let Me Be Your Guide!
Whatever search option you explore, let me help you navigate. If you find a home that seems like a fit for you, simply enter the MLS# into the box provided, fill out your contact info and let me do the rest. I’ll be in touch shortly with more information and schedule a tour of the home if you wish. I’ll help you every step of the way!

1402, 1010 6 Street SWCalgary, AB T2R 1B4
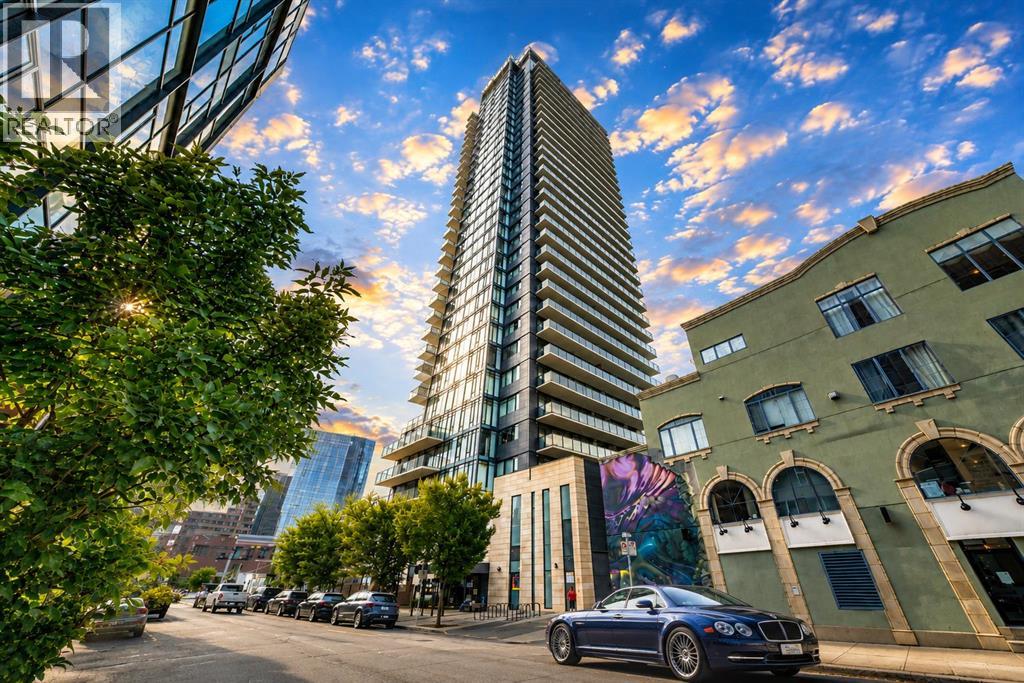
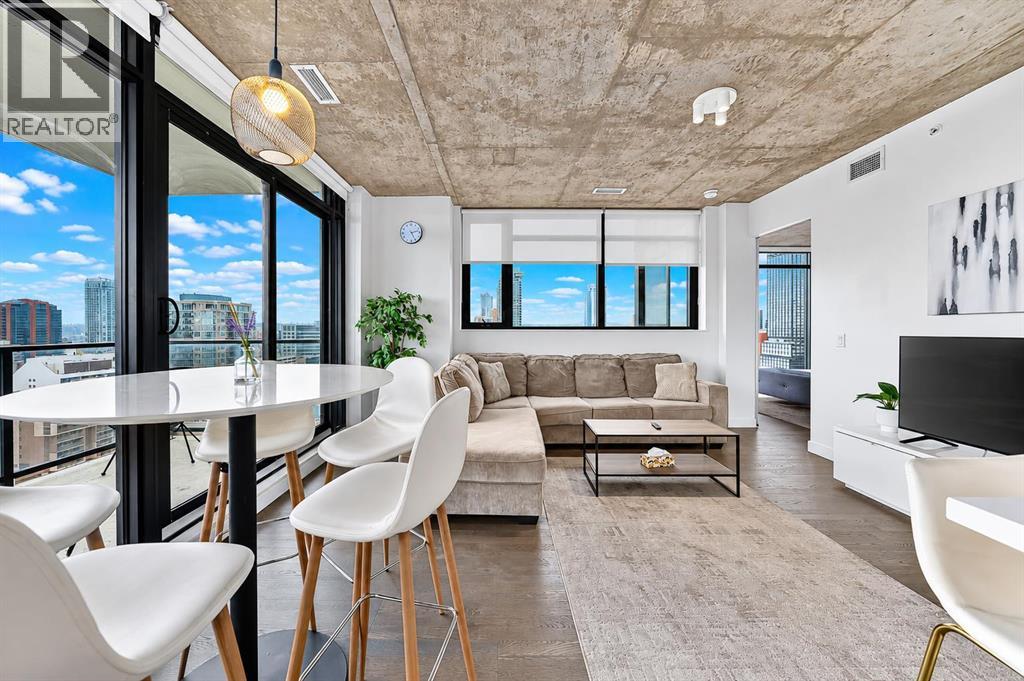
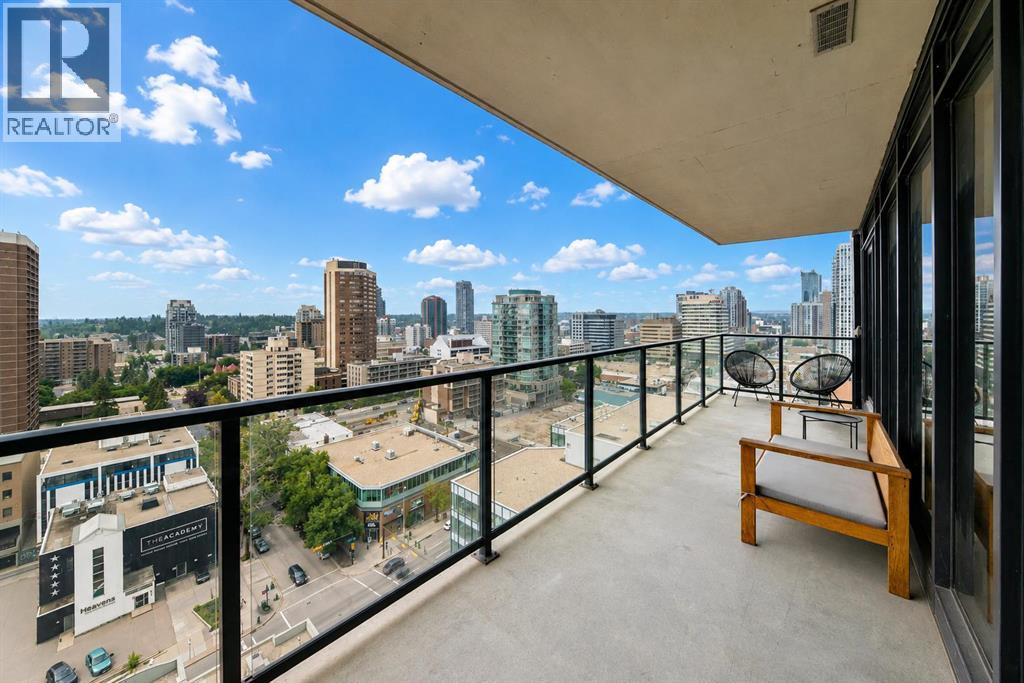
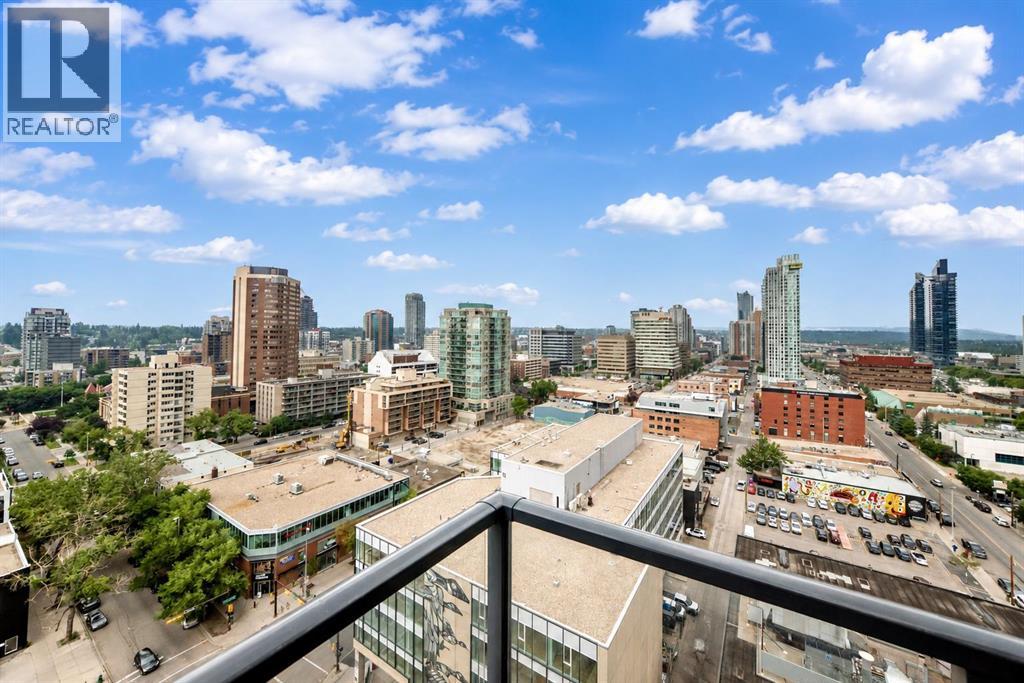
FULLY FURNISHED • CONFIRMED GRANDFATHERED SHORT-TERM RENTAL ELIGIBILITY • OVER $103,500 IN DOCUMENTED GROSS AIRBNB REVENUE SINCE JANUARY 2025This SOUTHWEST-FACING CORNER RESIDENCE at 6th & Tenth combines striking urban living with a compelling investment opportunity in the heart of BELTLINE.The CORNER POSITIONING WITH EXTERIOR EXPOSURE ON TWO SIDES is a major highlight. FLOOR-TO-CEILING WINDOWS fill the home with natural light and showcase sweeping city views from multiple angles, while the southwest exposure delivers beautiful afternoon light and spectacular sunsets.Step outside to the impressive 28'10" BALCONY—an exceptional outdoor space for morning coffee, entertaining or enjoying Calgary’s skyline after dark.Inside, the thoughtfully designed layout offers 2 BEDROOMS, 2 WASHROOMS, including a private 4-PIECE ENSUITE, plus a highly desirable DEDICATED OFFICE SPACE. The contemporary kitchen flows into the open-concept living and dining areas and features a NEW REFRIGERATOR, while a NEW WASHER & DRYER add further convenience.FOR INVESTORS, THE RENTAL HISTORY STANDS OUT. Documented Airbnb statements show $65,067.82 IN GROSS REVENUE FOR 2025 — approximately $5,422/MONTH. From January 1 to July 22, 2026, the property generated another $38,506.84, including $9,105 IN THE FIRST 22 DAYS OF JULY ALONE. Combined documented gross Airbnb revenue since January 2025 exceeds $103,500, offering buyers an ESTABLISHED RENTAL HISTORY rather than relying solely on projections. *Adding to the investment appeal are CONFIRMED GRANDFATHERED SHORT-TERM RENTAL ELIGIBILITY, FULLY FURNISHED SALE, TITLED PARKING and TITLED STORAGE—creating a highly convenient TURNKEY OPPORTUNITY.Walk to 17TH AVENUE, DOWNTOWN, restaurants, cafés, shopping, fitness studios, entertainment, parks, transit and Calgary’s pathway network.Whether you are looking for a sophisticated inner-city residence, executive rental or income-producing investment, UNIT 1402 AT 6TH & TENTH brings together CORNER P OSITIONING, SKYLINE VIEWS, A MASSIVE BALCONY, GRANDFATHERED STR ELIGIBILITY, FULL FURNISHINGS AND DOCUMENTED RENTAL HISTORY.*Historical rental figures are for information purposes only and do not guarantee future income. Short-term rental use remains subject to applicable condominium bylaws, municipal requirements and licensing. (id:31684)
| 12 hours ago | Listing updated with changes from the MLS® | |
| 16 hours ago | Status changed to Active | |
| 5 days ago | Price changed to $514,900 | |
| a month ago | Listing first seen on site |



The trademarks MLS®, Multiple Listing Service® and the associated logos are owned by The Canadian Real Estate Association (CREA) and identify the quality of services provided by real estate professionals who are members of CREA. Used under license.
The trademarks REALTOR®, REALTORS®, and the REALTOR® logo are controlled by The Canadian Real Estate Association (CREA) and identify real estate professionals who are members of CREA. These trademarks are owned or controlled by The Canadian Real Estate Association (CREA) and identify real estate professionals who are members of CREA (REALTOR®) and/or the quality of services they provide (MLS®).
This REALTOR.ca listing content is owned and licensed by REALTOR® members of The Canadian Real Estate Association.


