
Start Your Home Search Here!
My site offers the widest range of search opportunities when you begin to look for a new home. Start with my “Enhanced Listings” to get a taste of some of the top properties I have in my personal database. Then search our local Multiple Listings Service (MLS.ca) to view homes for sale by all real estate agents. Or, broaden your scope even more, and explore possibilities throughout Canada – click on the national MLS search to find homes for sale throughout the country!
If you don’t have time to search for a new home in, let my system do the work for you. Simply register to have your home search updated automatically.
Let Me Be Your Guide!
Whatever search option you explore, let me help you navigate. If you find a home that seems like a fit for you, simply enter the MLS# into the box provided, fill out your contact info and let me do the rest. I’ll be in touch shortly with more information and schedule a tour of the home if you wish. I’ll help you every step of the way!

919 1 Street NWCalgary, AB T2M2R9
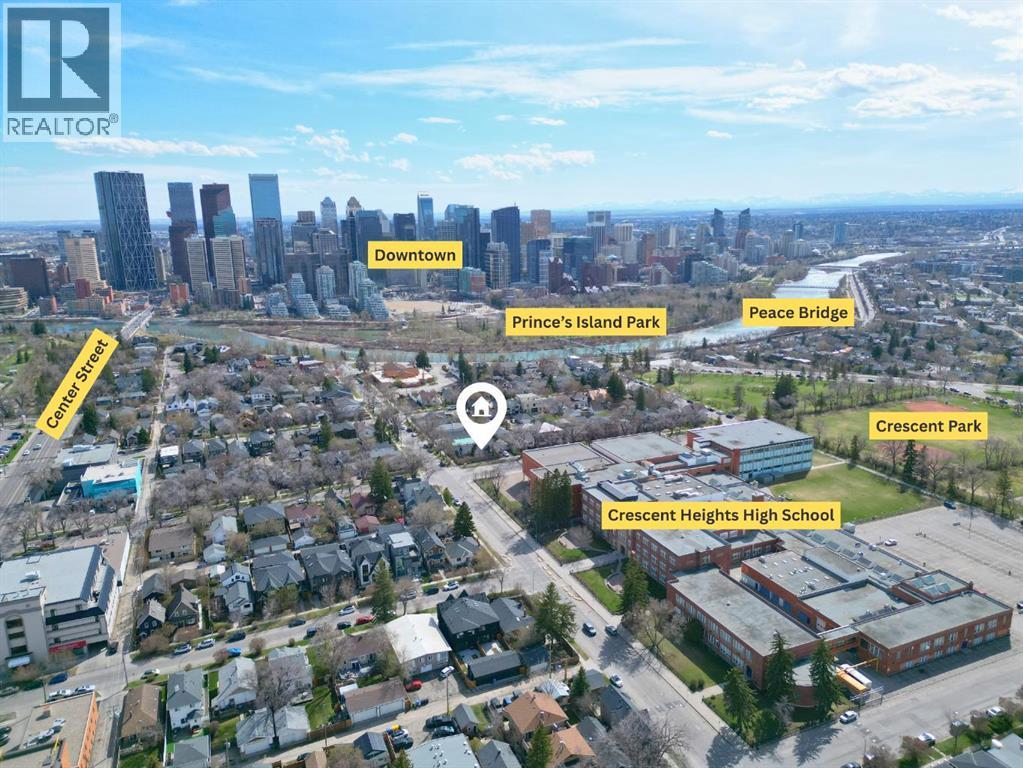
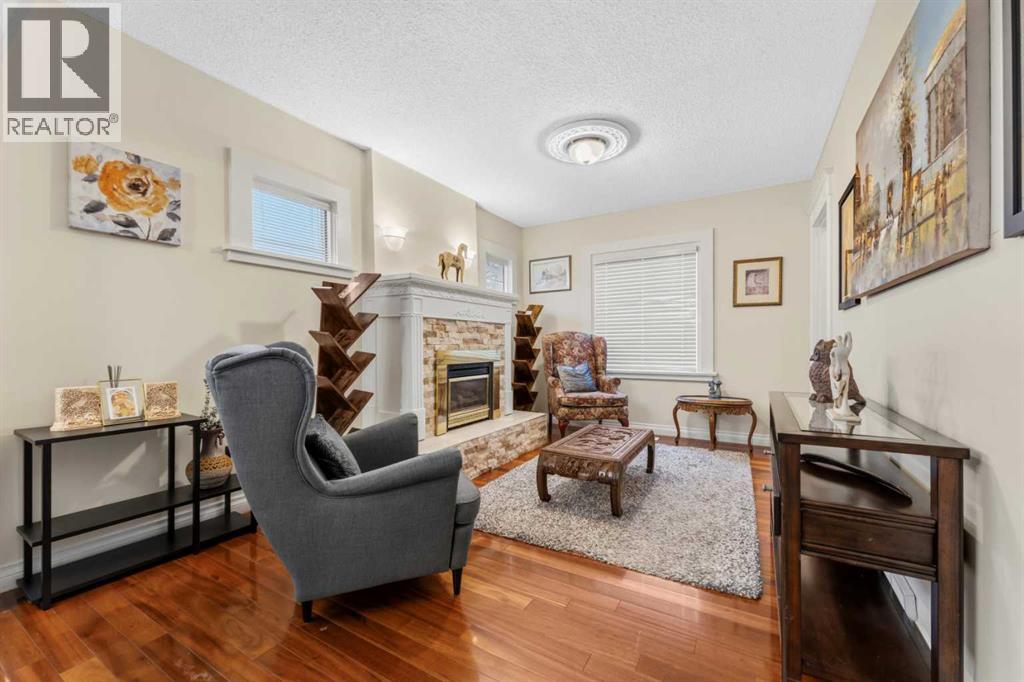
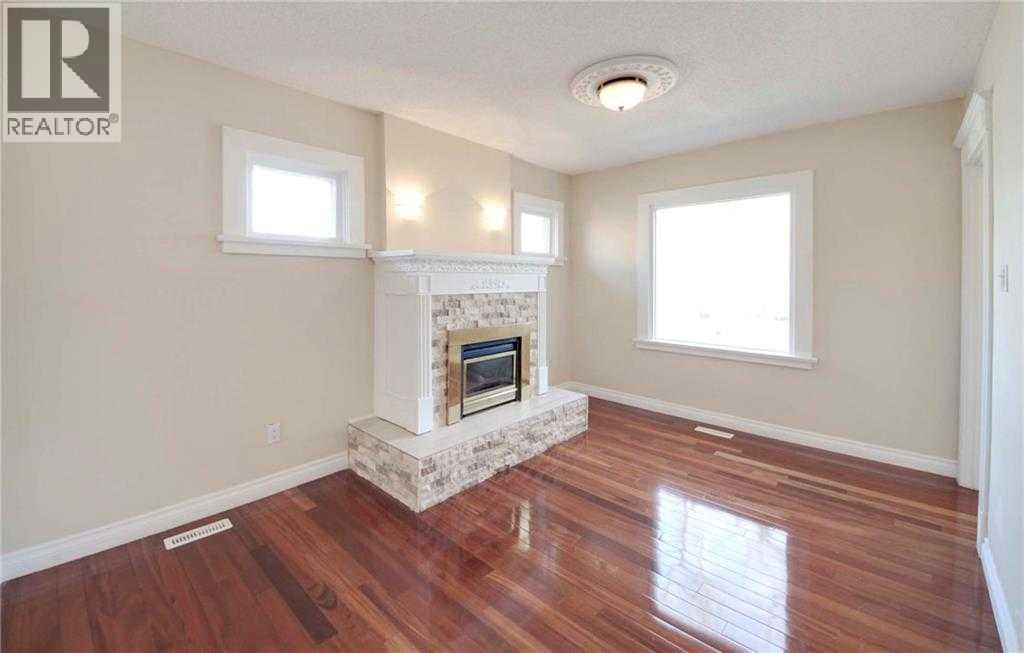
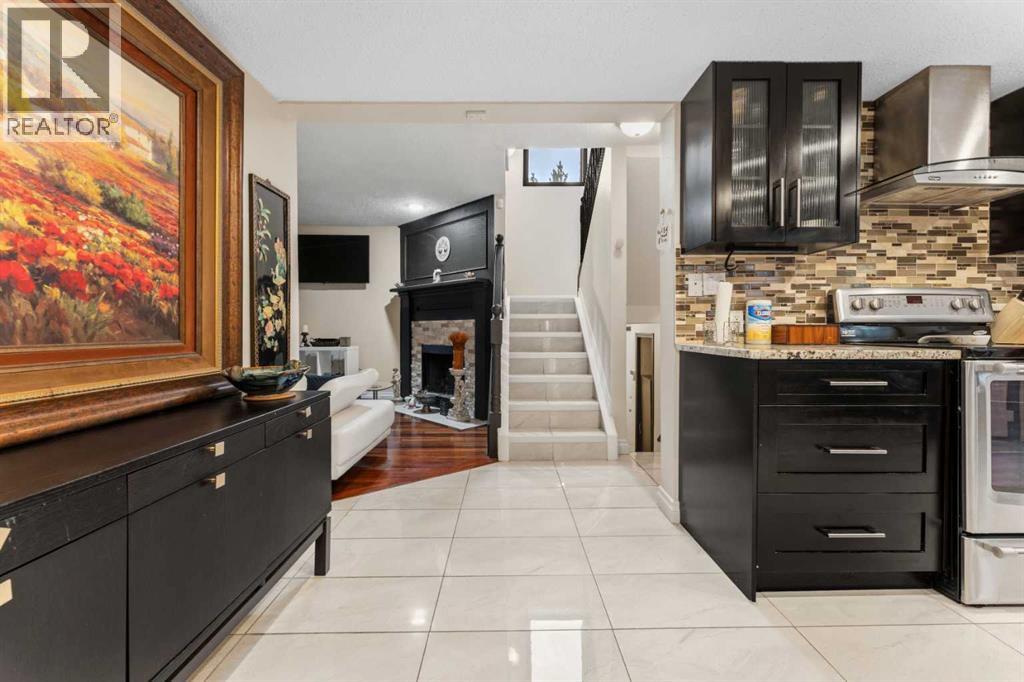
***OPEN HOUSE – Sunday, May 24, 1:30 - 3:30 PM***Exceptional Crescent Heights location! Just a few minutes’ walk to one of Calgary’s best downtown skyline viewpoints and the scenic river valley, this beautifully renovated 1.5-storey home offers the perfect blend of inner-city convenience, character, and family-friendly living.Situated on a desirable 45’ frontage corner lot with no back lane, this fully finished home offers added privacy, reduced rear-lane activity, and less direct impact from neighbouring properties, creating a quieter and more secure residential setting. With over 2,400 sq. ft. of total living space, the home features 4 bedrooms, 1 den, and 2 full bathrooms, offering a functional layout for family living, guests, or a home office setup.The main floor welcomes you with gleaming hardwood and granite tile flooring, a bright living room with a gas fireplace, a formal dining area, and a stylish kitchen complete with granite countertops, stainless steel appliances, tile backsplash, skylight, vaulted ceilings, and access to the front deck.A spacious family room with a wood-burning fireplace and log lighter, two good-sized bedrooms, laundry room, and an updated 3-piece bathroom complete the main level.Upstairs, the generous primary retreat features vaulted ceilings, a newer 5-piece ensuite with quartz countertops, dual sinks, a large walk-in closet with laundry chute, and access to a private upper deck with sunny south exposure and city views.The fully developed lower level features a huge recreation room, one bedroom, and one den, providing excellent additional space for family gatherings, entertainment, guests, or a home office setup.Outside, enjoy beautifully maintained landscaping, a charming brick patio, and the added appeal of a prominent corner lot with no back lane in one of Calgary’s most desirable inner-city communities.A rare opportunity to own a spacious, renovated home in prestigious Crescent Heights—just steps from schools, park s, stunning views, the river valley, and the vibrant downtown lifestyle. (id:31684)
| 5 days ago | Listing updated with changes from the MLS® | |
| 5 days ago | Price changed to $784,900 | |
| 3 weeks ago | Listing first seen on site |



The trademarks MLS®, Multiple Listing Service® and the associated logos are owned by The Canadian Real Estate Association (CREA) and identify the quality of services provided by real estate professionals who are members of CREA. Used under license.
The trademarks REALTOR®, REALTORS®, and the REALTOR® logo are controlled by The Canadian Real Estate Association (CREA) and identify real estate professionals who are members of CREA. These trademarks are owned or controlled by The Canadian Real Estate Association (CREA) and identify real estate professionals who are members of CREA (REALTOR®) and/or the quality of services they provide (MLS®).
This REALTOR.ca listing content is owned and licensed by REALTOR® members of The Canadian Real Estate Association.


